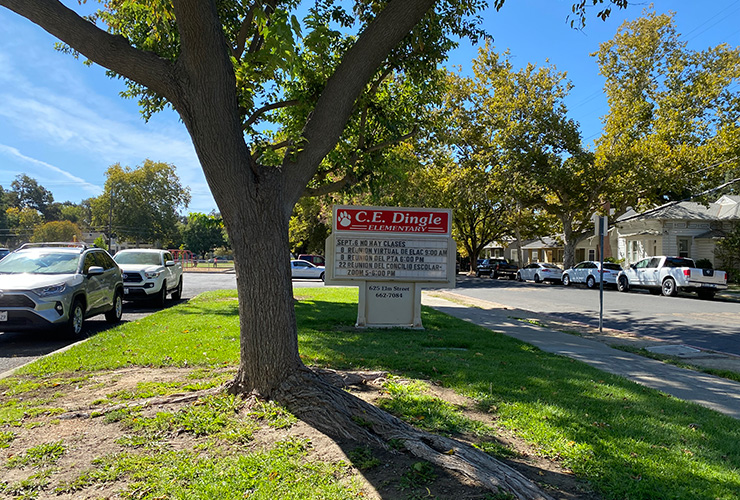
C.E. Dingle Elementary

C.E. Dingle Elementary — Overview

Information

625 Elm Street #3921 Woodland, CA 95695 530.662.7084

Statistics

Current Enrollment (2020/21): 335

Grades Served: K-6

Original Construction Date: 1889

Number of Portable Classrooms: 14

C.E. Dingle Elementary — Site Assessments
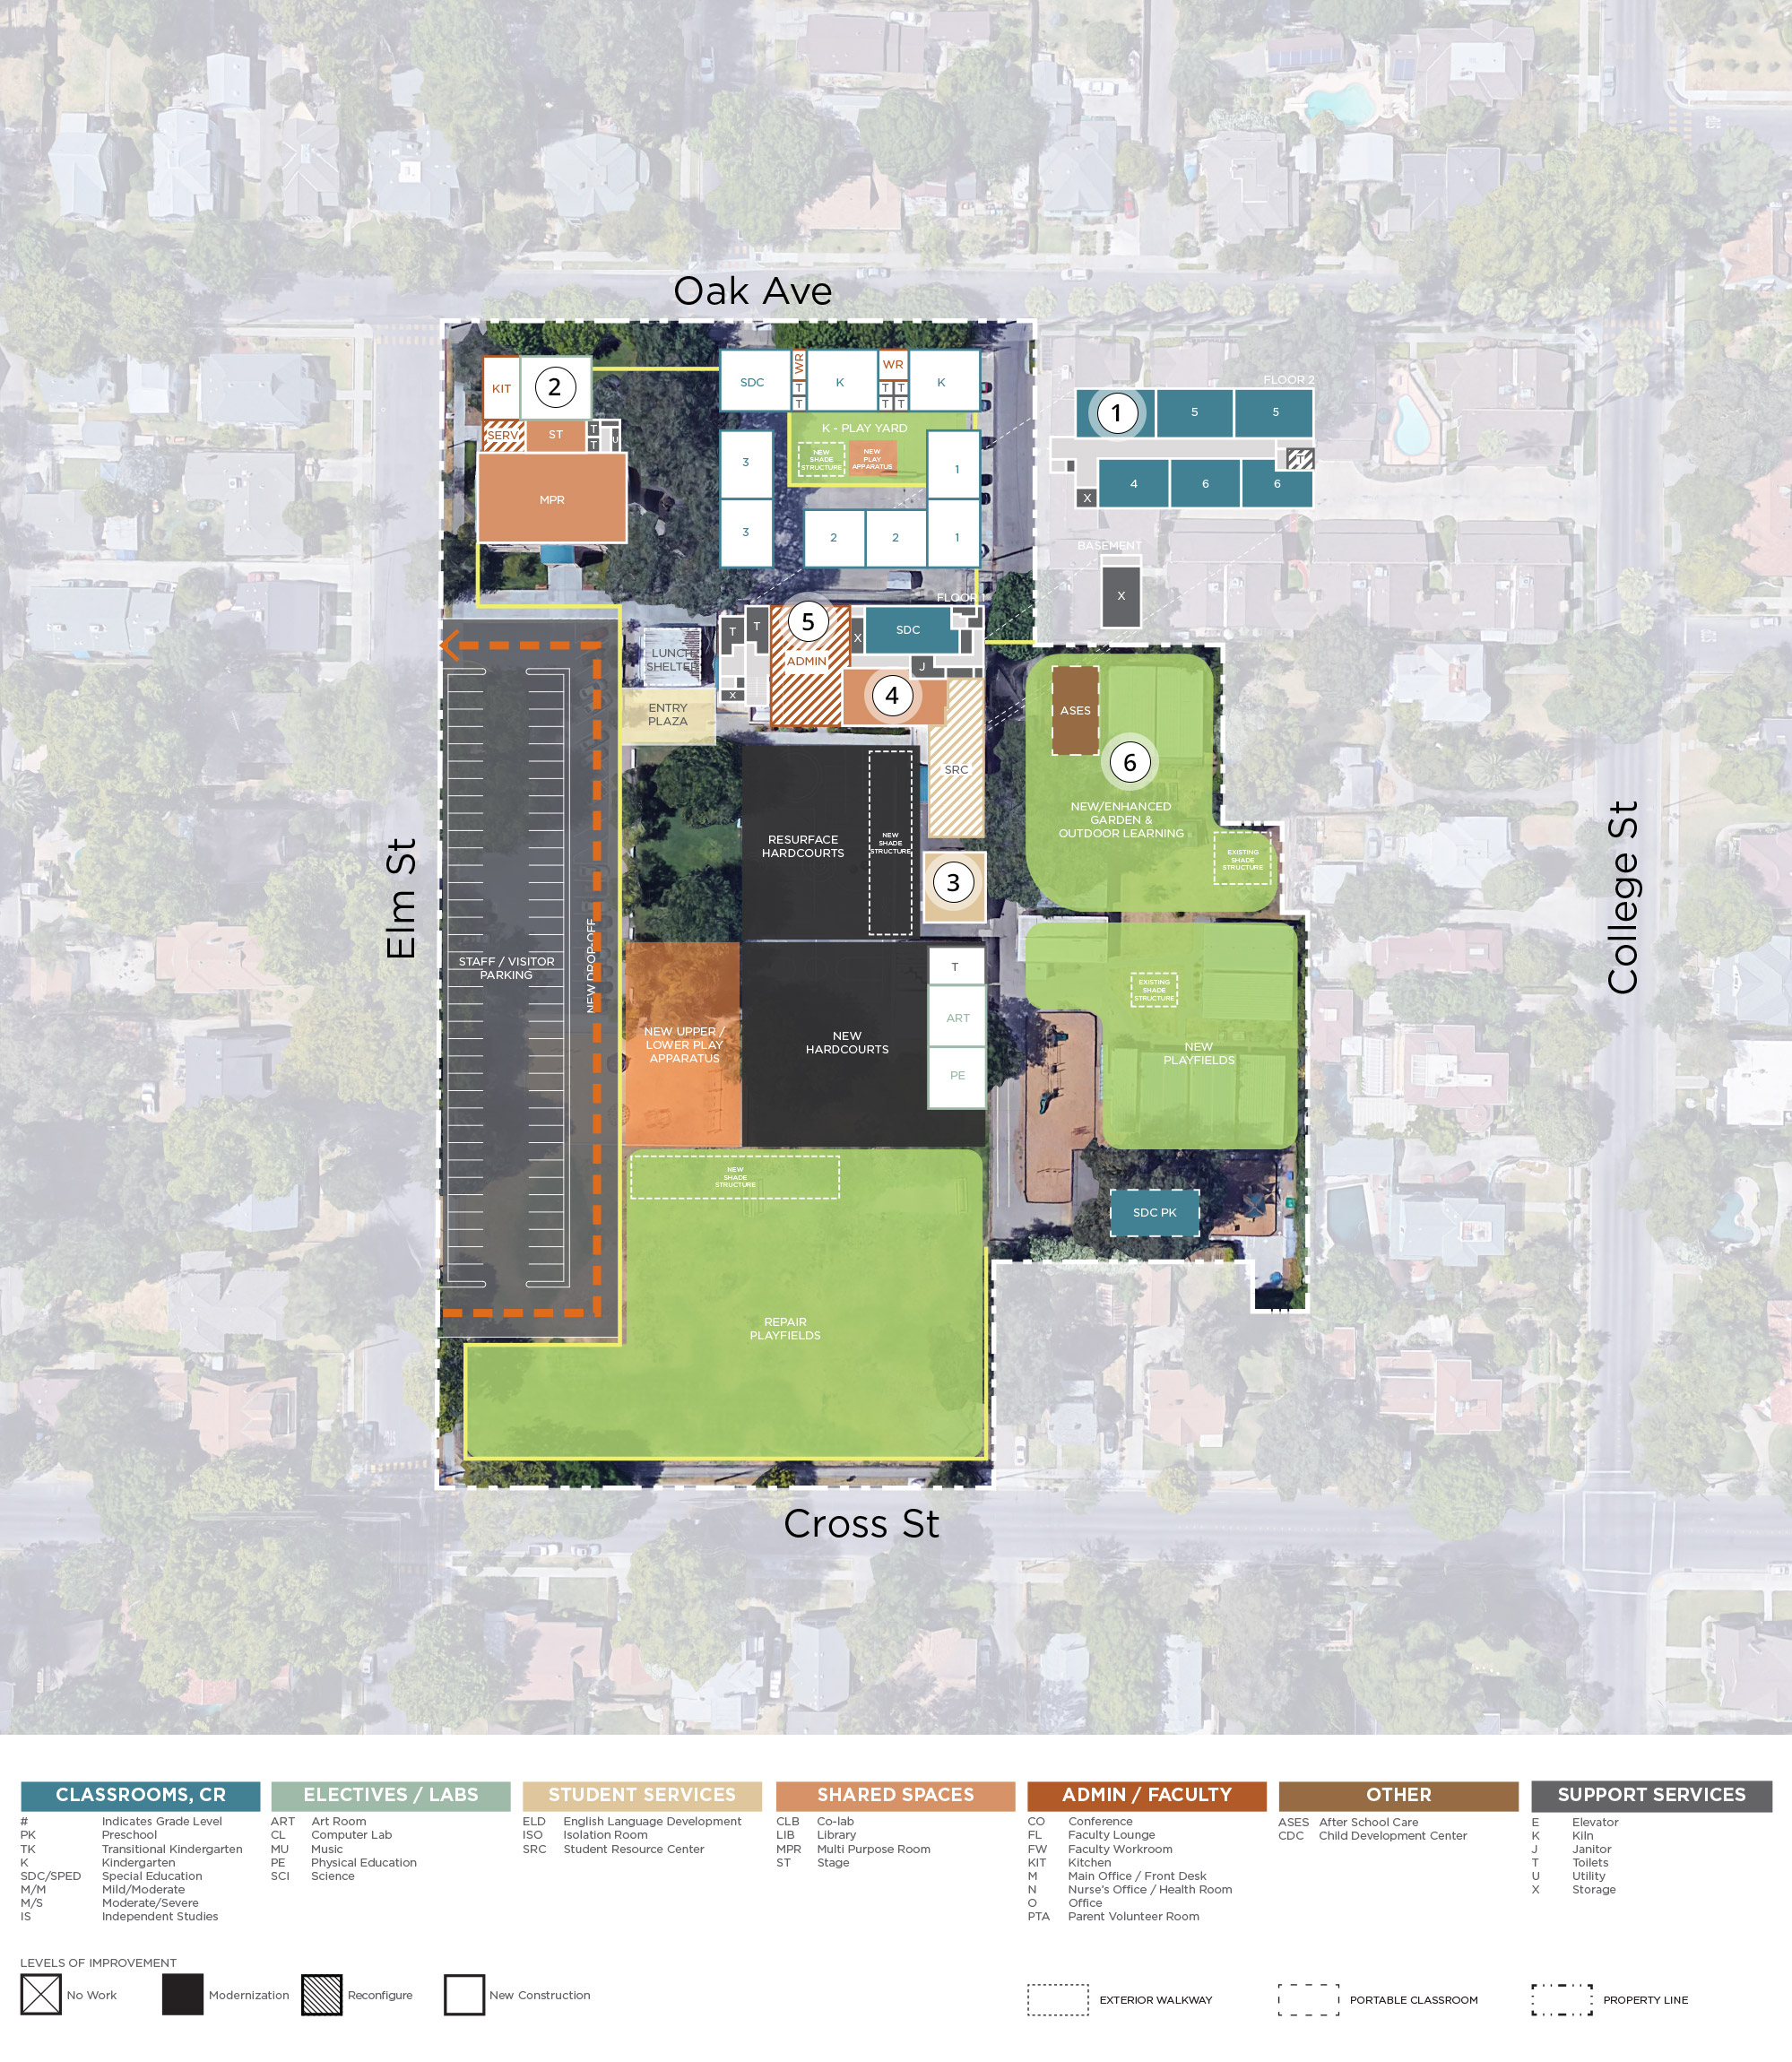
STAKEHOLDER PRIORITIES

Principal:

  • Separate restrooms for kindergarten classes in the main building.
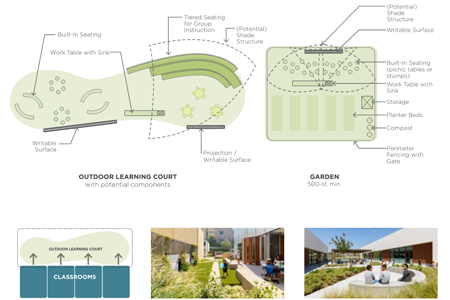
  • Classroom upgrades and outdoor learning spaces.
  • Improve drop-off zone in front of the school or create one on the west side of the school off of Oak Ave.

Based on survey results and Listening Session discussions in May and September 2021.

Teachers & Staff:

  • Modernization of Existing buildings and classrooms.
  • Replace portable classrooms with permanent construction.
  • Build and improve HVAC systems.

Based on online survey results from May 2021.
Students:

  • Improve restroom facilities and add additional restrooms across campus.
  • Resurface and stripe hardscape.
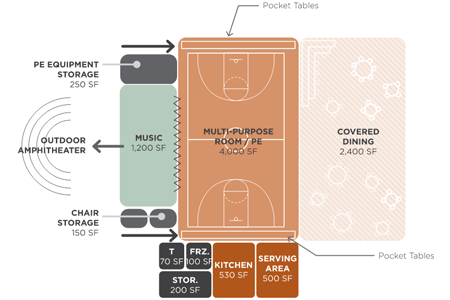
  • Improve “gym” space and add storage for PE equipment.

Based on online survey results from May 2021.

SITE USE AND FUNCTIONALITY

General Education Classrooms

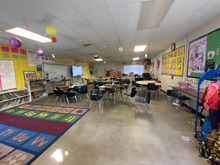
  • Kindergarten needs dedicated restroom spaces. Finishes need replacement, windows need to be replaced and added for better ventilation and access to natural light. Add outlets and shelves under whiteboards.

Special Education Classrooms

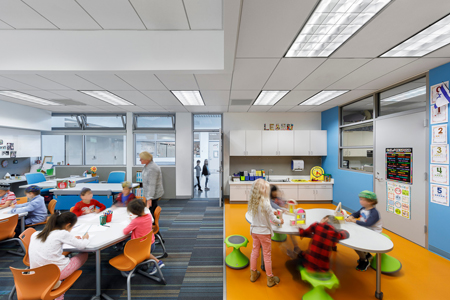
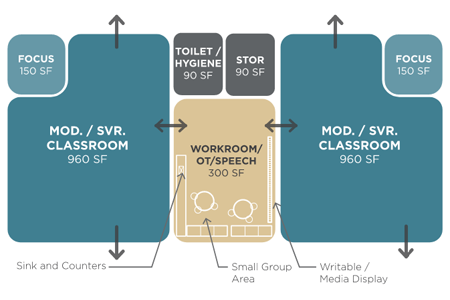
  • Insufficient classrooms for instructors. Currently three instructors are sharing one room. No confidential spaces for meeting with students.

Student Services / Counseling

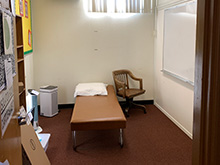
  • Currently share a divided portable which does not allow for adequate privacy. Not enough storage space or room for adequate counseling services / staff.

Staff and Administrative Spaces

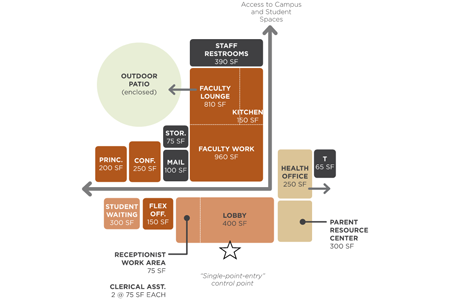
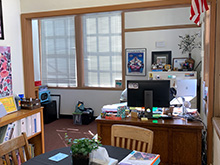
  • Teacher’s lounge is outdated and needs more space / storage.

Kitchen / Cafeteria / Food Service

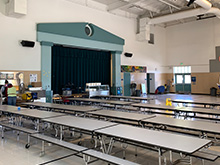
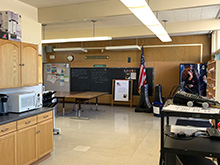
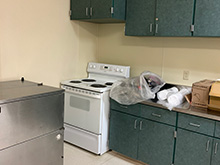
  • Kitchen is undersized and has no prep function. Furniture needs to be updated / added. Inefficient circulation has led to long lines and wait time for food. Expand outdoor dining by cafeteria.

Student Assembly

  • Current facility meets needs however additional collaborative spaces would be useful.

Library

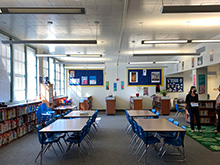
  • Add bookshelves and additional storage. Create privacy between library and the hallway/custodial spaces.

Physical Education / Athletics Buildings

  • Need more storage space for PE equipment. Upgrade PE equipment.

Outdoor Play Equipment / Hardcourts

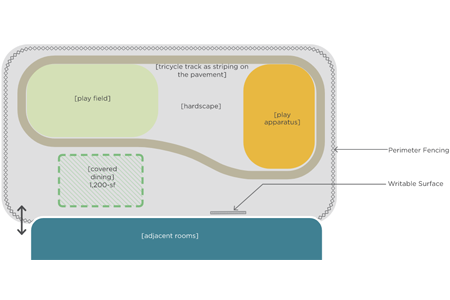
  • Kindergarten play area needs to be relocated to be adjacent to kindergarten classrooms.
  • Additional basketball hoops and play areas desired. Hardscape needs to be resurface/striped to accommodate ADA requirements. Mobility Impaired students are struggling with grading and pathway damage.

Specialized Elective Spaces

  • Elective spaces need new furniture and technology. Music room needs more space and storage.

Restrooms

  • Need additional restrooms and hand-washing stations for students and staff. Kindergarten needs dedicated bathroom spaces.

Site

  • Critical pathways are flooding and not adequate for wheelchair access. No secure bike rack is available. More display spaces for student work is desired. Expanding and reconfiguring drop-off zone to improve traffic flow and provide space for buses.

Technology

  • Additional outlets and technology upgrades would be appreciated but is not currently an issue.
C.E. Dingle Elementary — Site Assessments

C.E. Dingle Elementary

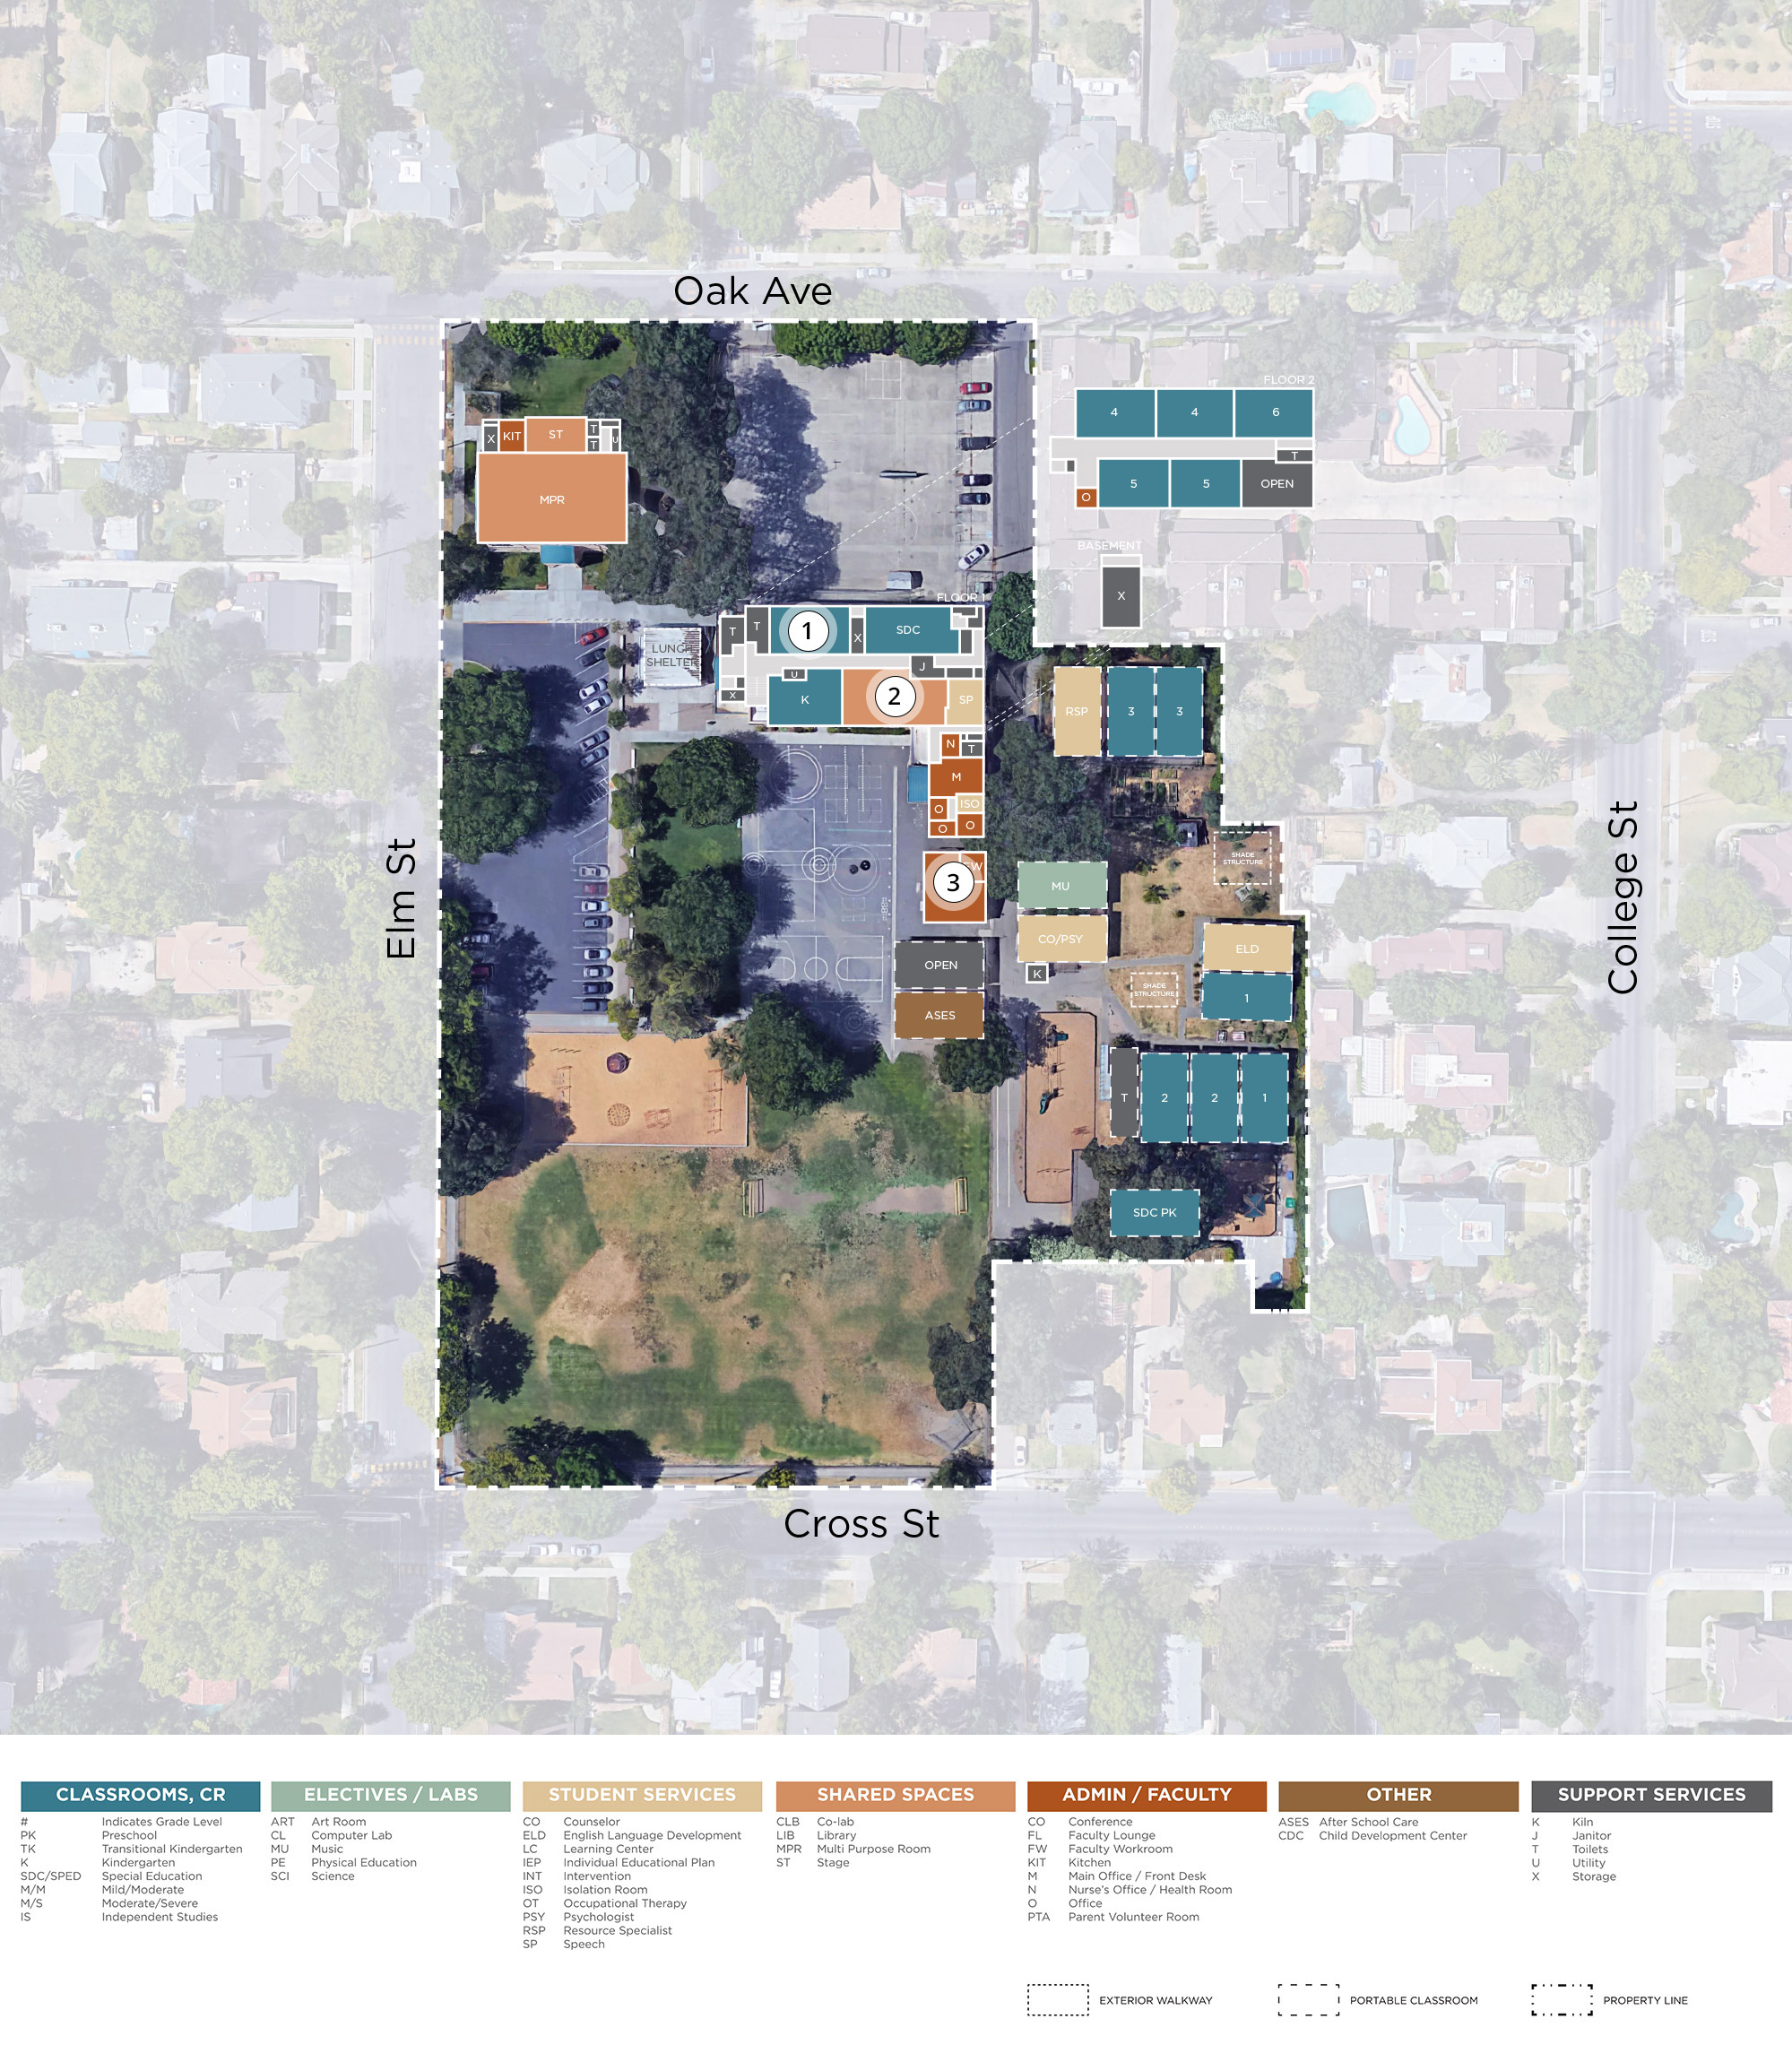
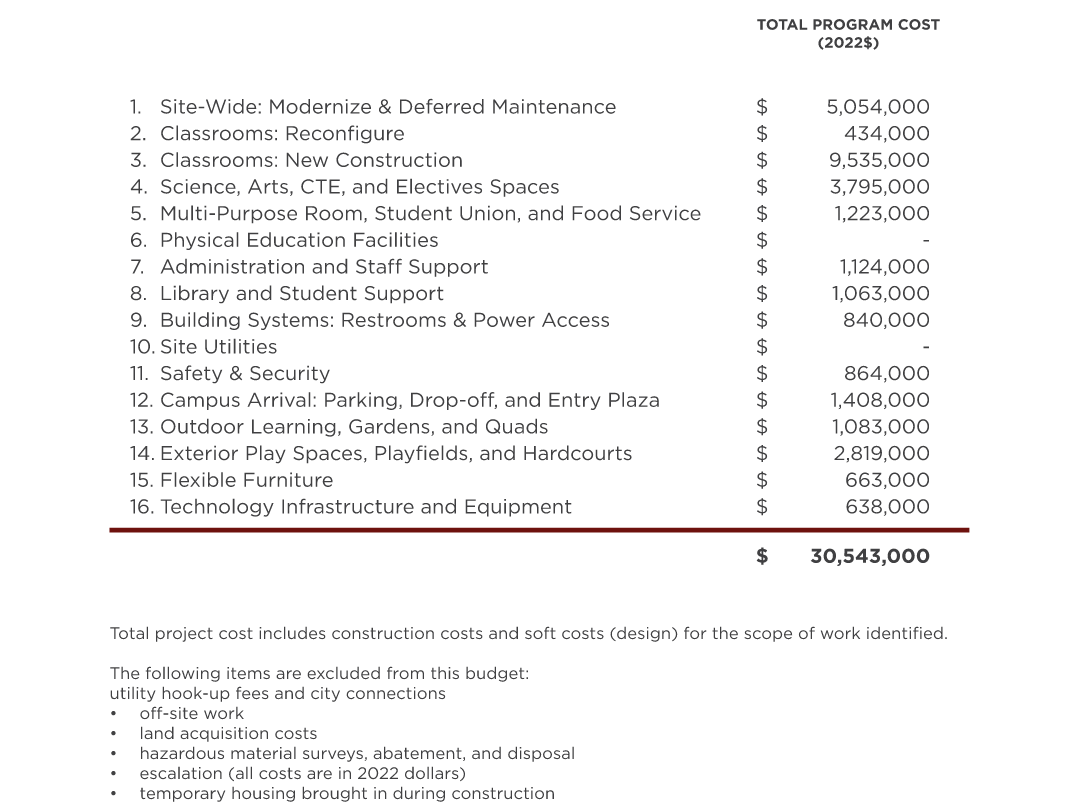
Satellite imagery is available online. The proposed and existing campus plans are included in this site.

Open aerial view ↗

Classroom

Gen Ed. Classroom

Gen Ed. Classroom

Gen Ed. Classroom

Gen Ed. Classroom

TK & Kindergarten

TK & Kindergarten

TK & Kindergarten

TK & Kindergarten

SDC: Mod/Severe

SDC: Mod/Severe

SDC: Mod/Severe

SDC: Mod/Severe

Electives

Art/Science

Art/Science

Art/Science

Art/Science

Music

Music

Music

Music

Student Services

Student Resource Center

Student Resource Center

Student Resource Center

Student Resource Center

Shared

Library

Library

Library

Library

Multi-Purpose Room

Multi-Purpose Room

Multi-Purpose Room

Multi-Purpose Room

Admin

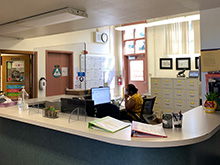
Administration

Administration

Administration

Administration

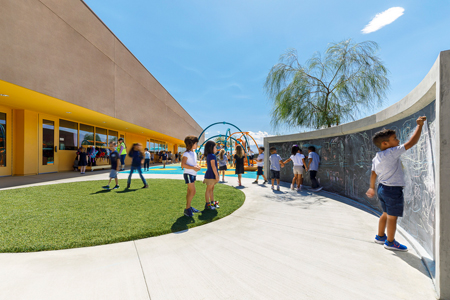
Outdoor Learning

Outdoor Learning

Outdoor Learning

Outdoor Learning

Outdoor Learning

TK & Kinder Play Yard

TK & Kinder Play Yard

TK & Kinder Play Yard

TK & Kinder Play Yard

C.E. Dingle Elementary — Site Plans

Classrooms

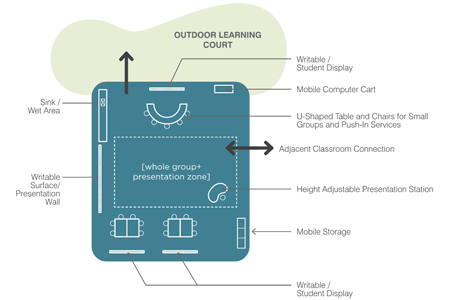
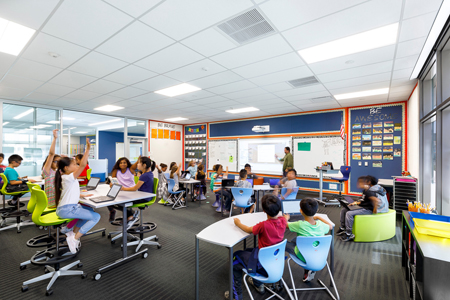
Typical Classroom

Typical Classroom

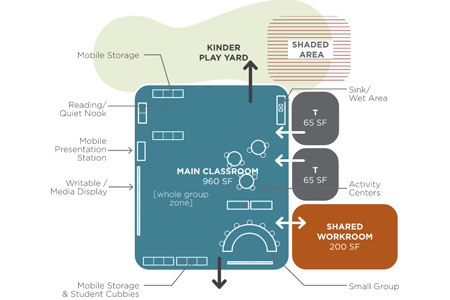
Kindergarten Classroom

Kindergarten Classroom

Special Education Classroom

Special Education Classroom

Shared Spaces

Library

Library

Multi-Purpose Room

Multi-Purpose Room

Admin

Administration Office

Administration Office

Principal's Office

Principal's Office

Teacher's Lounge

Teacher's Lounge

Food Service

Food Service

Health Office

Health Office

C.E. Dingle Elementary — Site Plans