Cache Creek High School

Cache Creek High School — Overview

Information

14320 2nd Street Yolo, CA 95697 530.662.4331

Statistics

Current Enrollment (2020/21): 126

Grades Served: 9-12

Original Construction Date: 1980

Number of Portable Classrooms: 4

Cache Creek High School — Site Assessments

STAKEHOLDER PRIORITIES

Principal:

  • Add dedicated career and technical education spaces.
  • Refurbish and update classrooms.
  • Refurbish and update the Kitchen and cafeteria area.

Based on survey results and Listening Session discussions in May and September 2021.

Teachers & Staff:

  • Modernization of existing buildings and classrooms.
  • Create interior areas for gathering and social interaction.
  • Add and improve student and staff restrooms.

Based on online survey results from May 2021.

Students:

  • Add and improve restrooms.
  • Add more drinking fountains and a water filtration system.
  • Create a gymnasium space with locker rooms.

Based on online survey results from May 2021.

SITE USE AND FUNCTIONALITY

General Education Classrooms

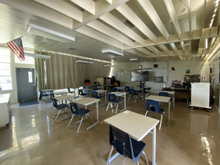
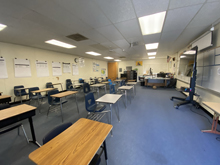
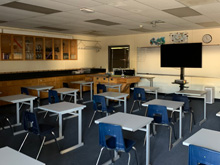
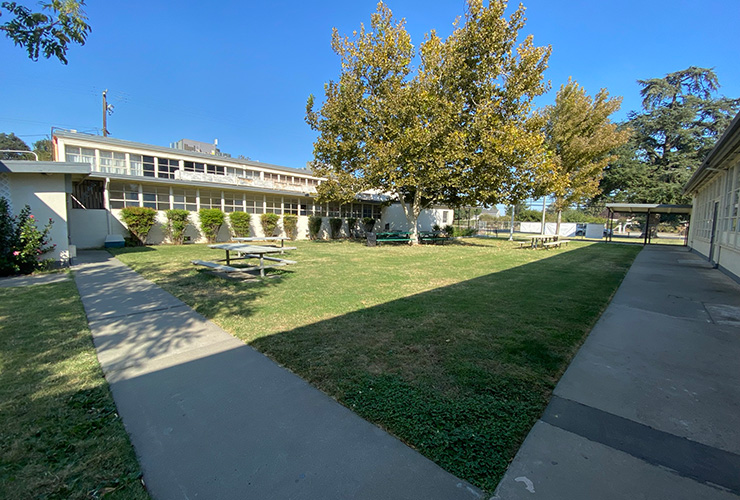
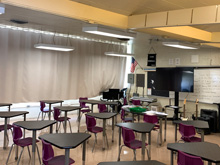
  • The classroom spaces are very outdated and need a complete renovation. Finishes are asbestos based which poses a danger to student and staff health. The orientation of the classrooms allows direct sunlight into the space which overheats the room. This has led many teachers to paint over windows or keep permanent shades up. The windows are also clerestory which makes them very difficult to open for ventilation. There is also not enough storage space and furniture is mismatched.

Special Education Classrooms

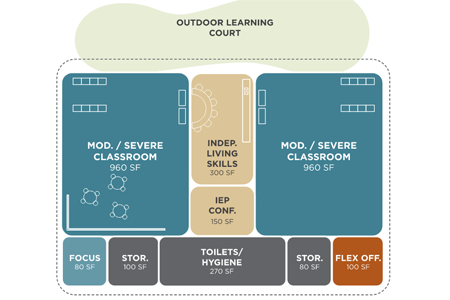
  • Special education rooms are in the same condition as the general education classrooms. There is no direct access to a restroom from these spaces which is a challenge for staff and students.

Student Services / Counseling

  • There are not many student services offered. Counselors have a dedicated space in the administration building but there is no waiting space or room for group sessions.

Staff and Administrative Spaces

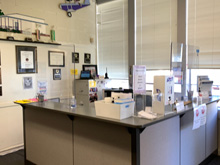
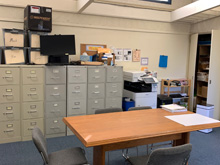
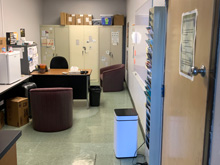
  • The administration space is very cramped and inefficient. The building has some crucial failures in plumbing, electric, and water penetration. Beyond these immediate concerns the finishes are damaged and in need of replacement. Similar to the classrooms, the finishes are asbestos based which is a large concern for staff health.

Kitchen / Cafeteria / Food Service

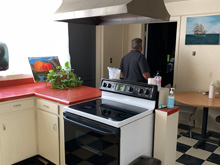
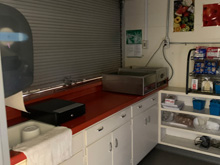
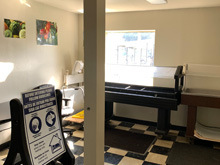
  • The kitchen is only a small serving station. Students line up down the hallway to receive food and then find somewhere on campus to eat. There is no dedicated dining space. The kitchen has no access to hot water and the equipment is very outdated. This space needs to be reconfigured and updated.

Student Assembly

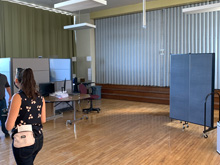
  • There is no indoor assembly space. The old assembly space has been subdivided to create additional classrooms, including the old stage. This has been a difficult challenge for staff and is the biggest desire for the campus. Developing a new multi-purpose space that is capable of assembly, indoor recreation, and other flexible operations is needed.
Library

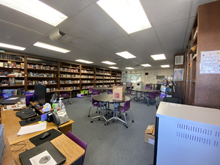
  • The library is located in a portable removed from the heart of campus. The space is small but works for the students. A larger space would be helpful to accommodate more books, storage and quiet zones for students to focus on work.

Physical Education / Athletics Buildings

  • There is no dedicated space for physical education. All athletics happen on the hardcourts and equipment is stored in various places where available. Adding a gymnasium would be hugely beneficial to the physical education classes and the school as a whole.

Outdoor Space

  • The hardcourts are in decent shape but they are small and need to be re-striped. There is a ball-wall that is not in very good condition and goes unused. Upgrading the basketball hoops would be appreciated but is not a pressing concern. Expanding this area would be difficult as it is constrained by classrooms on all sides. Adding a shade structure and seating would be very helpful for students.
Specialized Elective Spaces

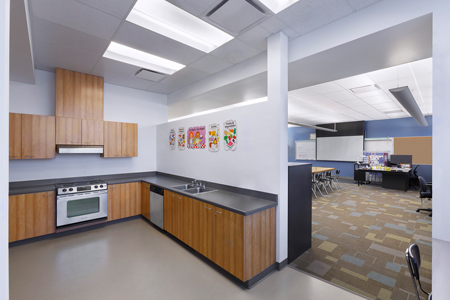
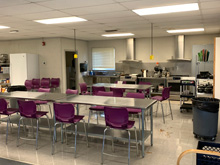
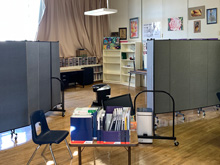
  • Elective spaces are mostly shared with other classrooms and in poor shape. The art space has been transformed into a video production room as there is no materials available for other mediums. The music room is not setup to handle the acoustics. This leads to disruption of adjacent classrooms and bad sound quality. The culinary space is actually in decent shape with newer equipment. This space has become a favorite for the students as it offers flexibility and relaxation space. It is located in a portable on the outskirt of campus.

Restrooms

  • Restrooms are in rough shape and there is not nearly enough of them to serve the student body or staff. In order to satisfy code requirements, there will need to be additional restrooms added to campus. It has been noted that adding a shower space would be very helpful for low-income and house-less students.

Site

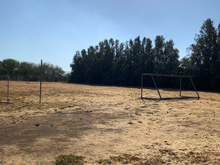
  • The landscape is in need of repair. The lack of grass and plants makes for a very desolate feeling. Animals and insects are all over campus and difficult to keep control over due to the lack of fencing and landscape management. There is currently a large open field that goes completely unused. Renovating this field and adding shade and bleachers would be very beneficial to students during recreation time. At one point there was an operating garden but it has been neglected for quite some time. There is a desire to revitalize the garden and use the produce to help feed low-income students.

Technology

  • Technology is slowly being upgraded. There are Wi-Fi bandwidth issues that need to be resolved across campus. Students are in need of more outlets to charge their laptops. In order to do so, the electrical system will need to be upgraded. Electricity is consistently wavering and shutting off due to capacity limitations.
Cache Creek High School — Site Assessments

Cache Creek High School

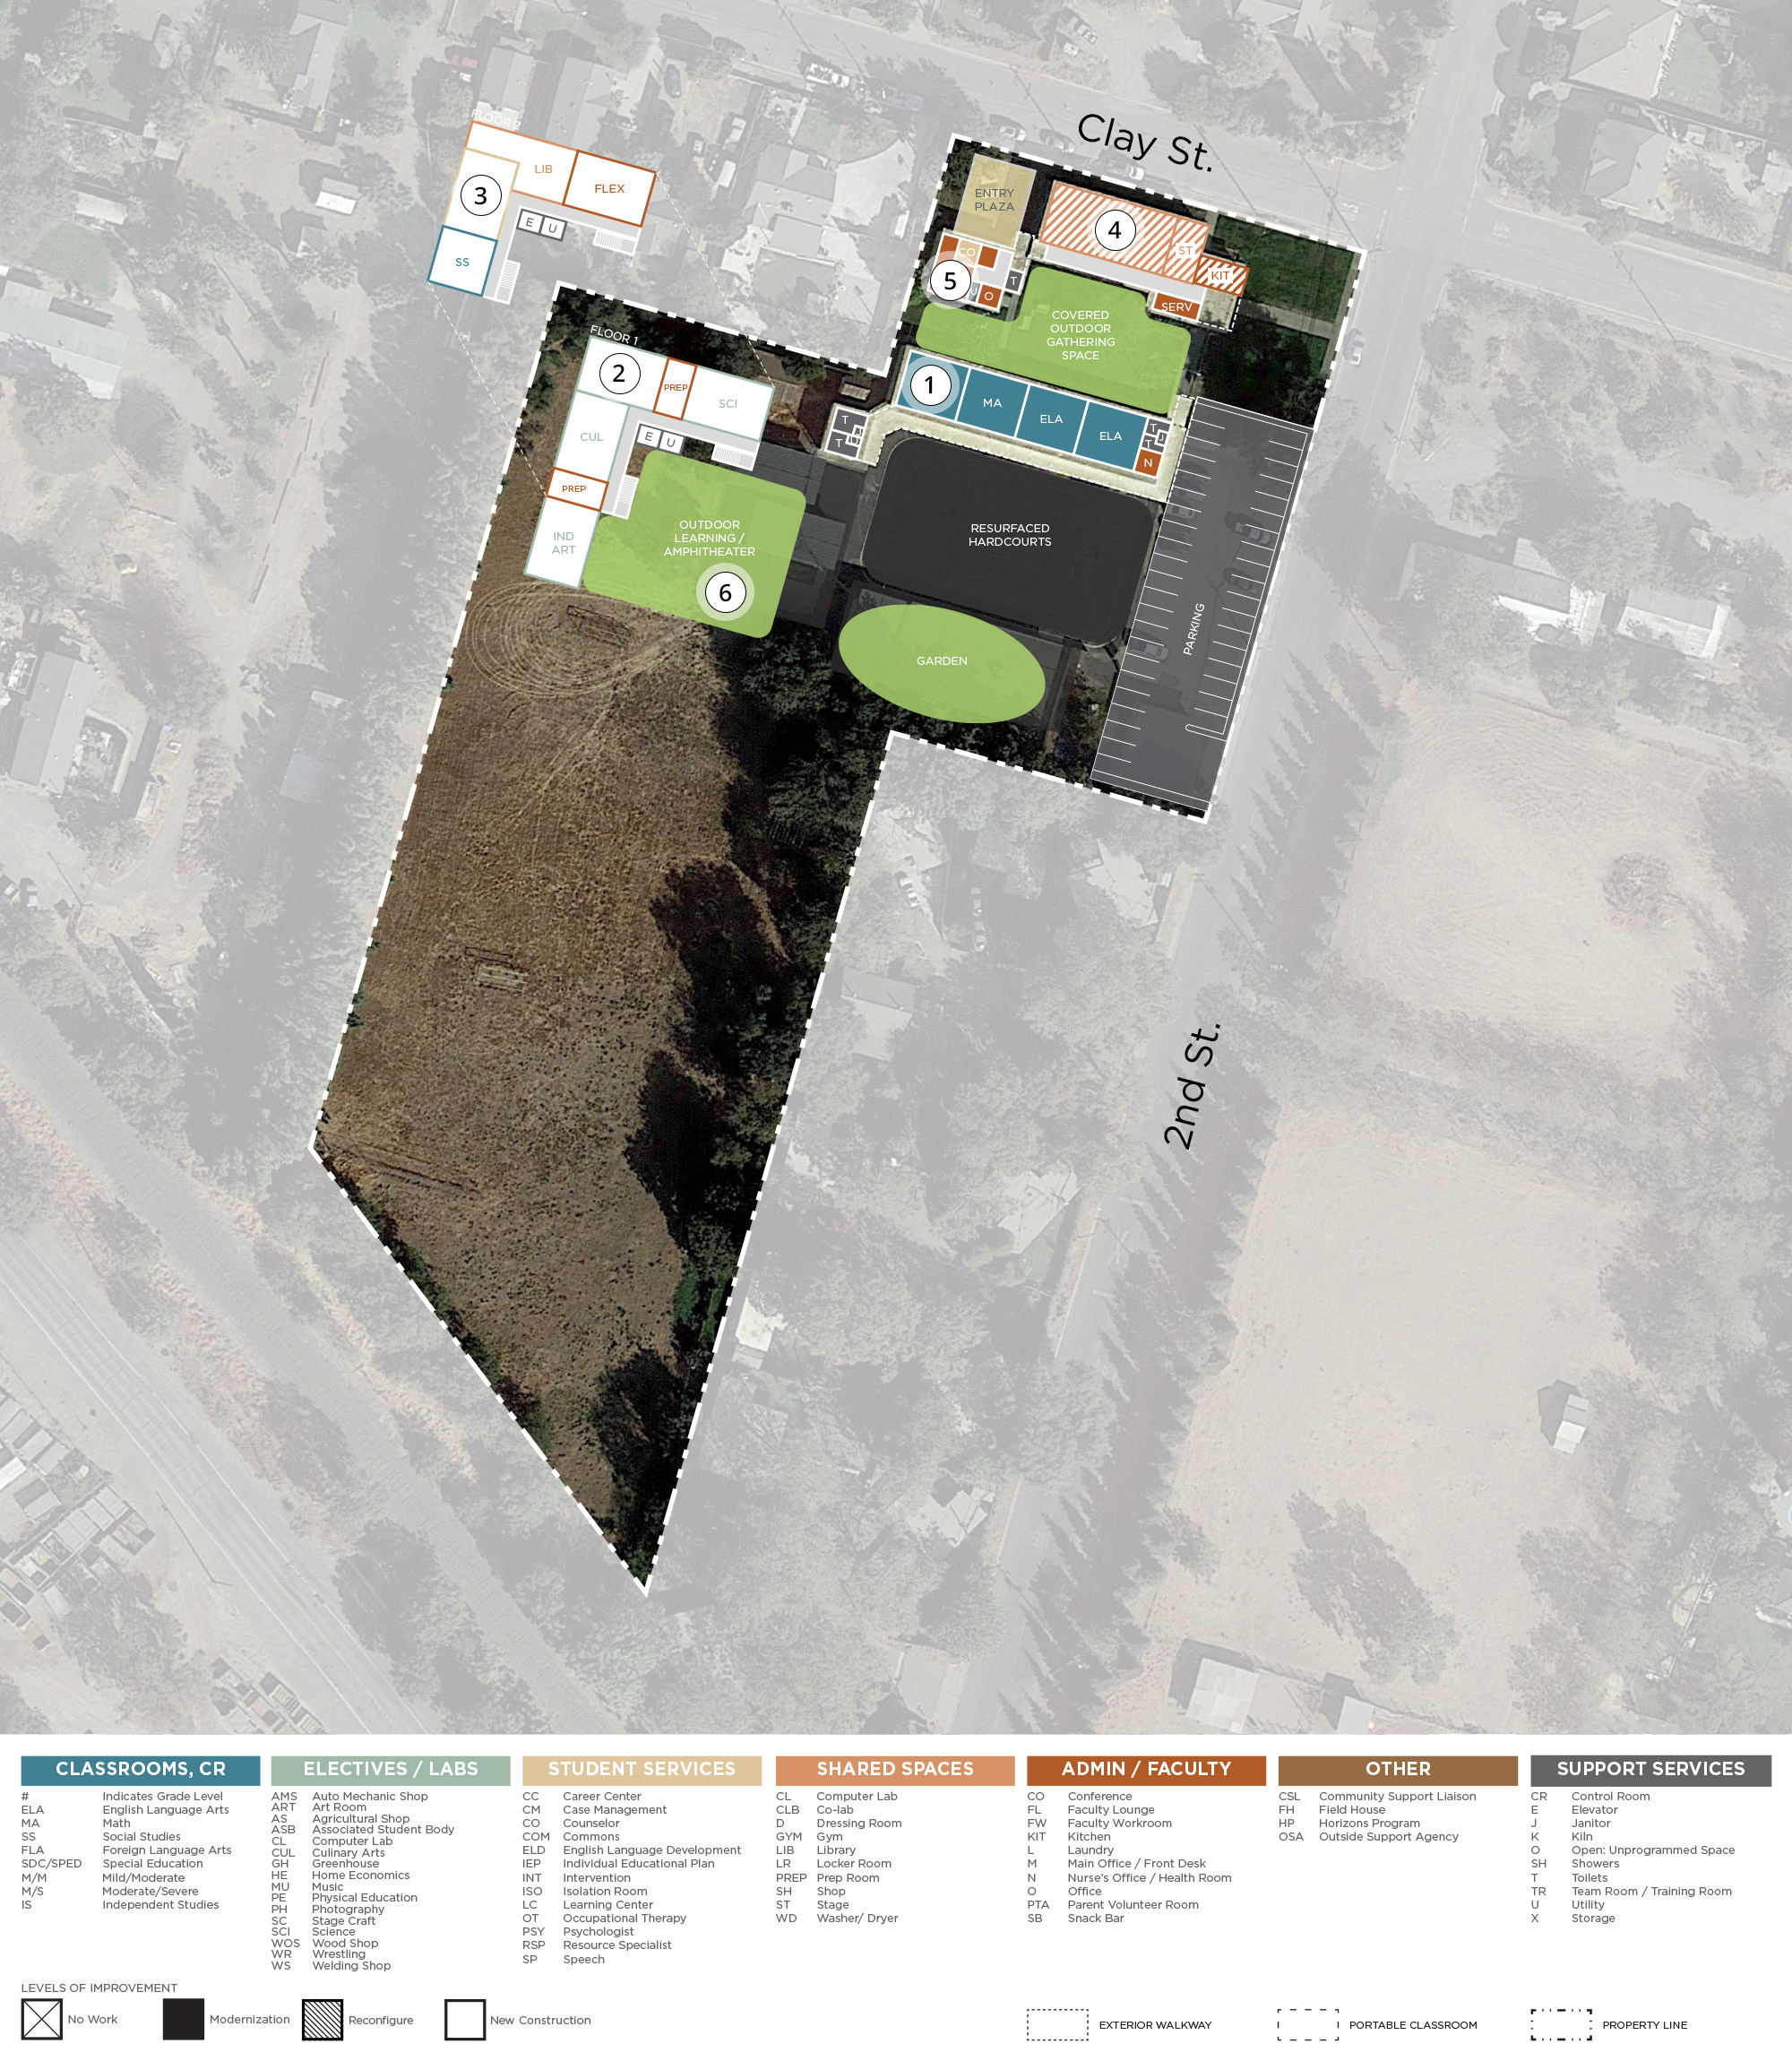
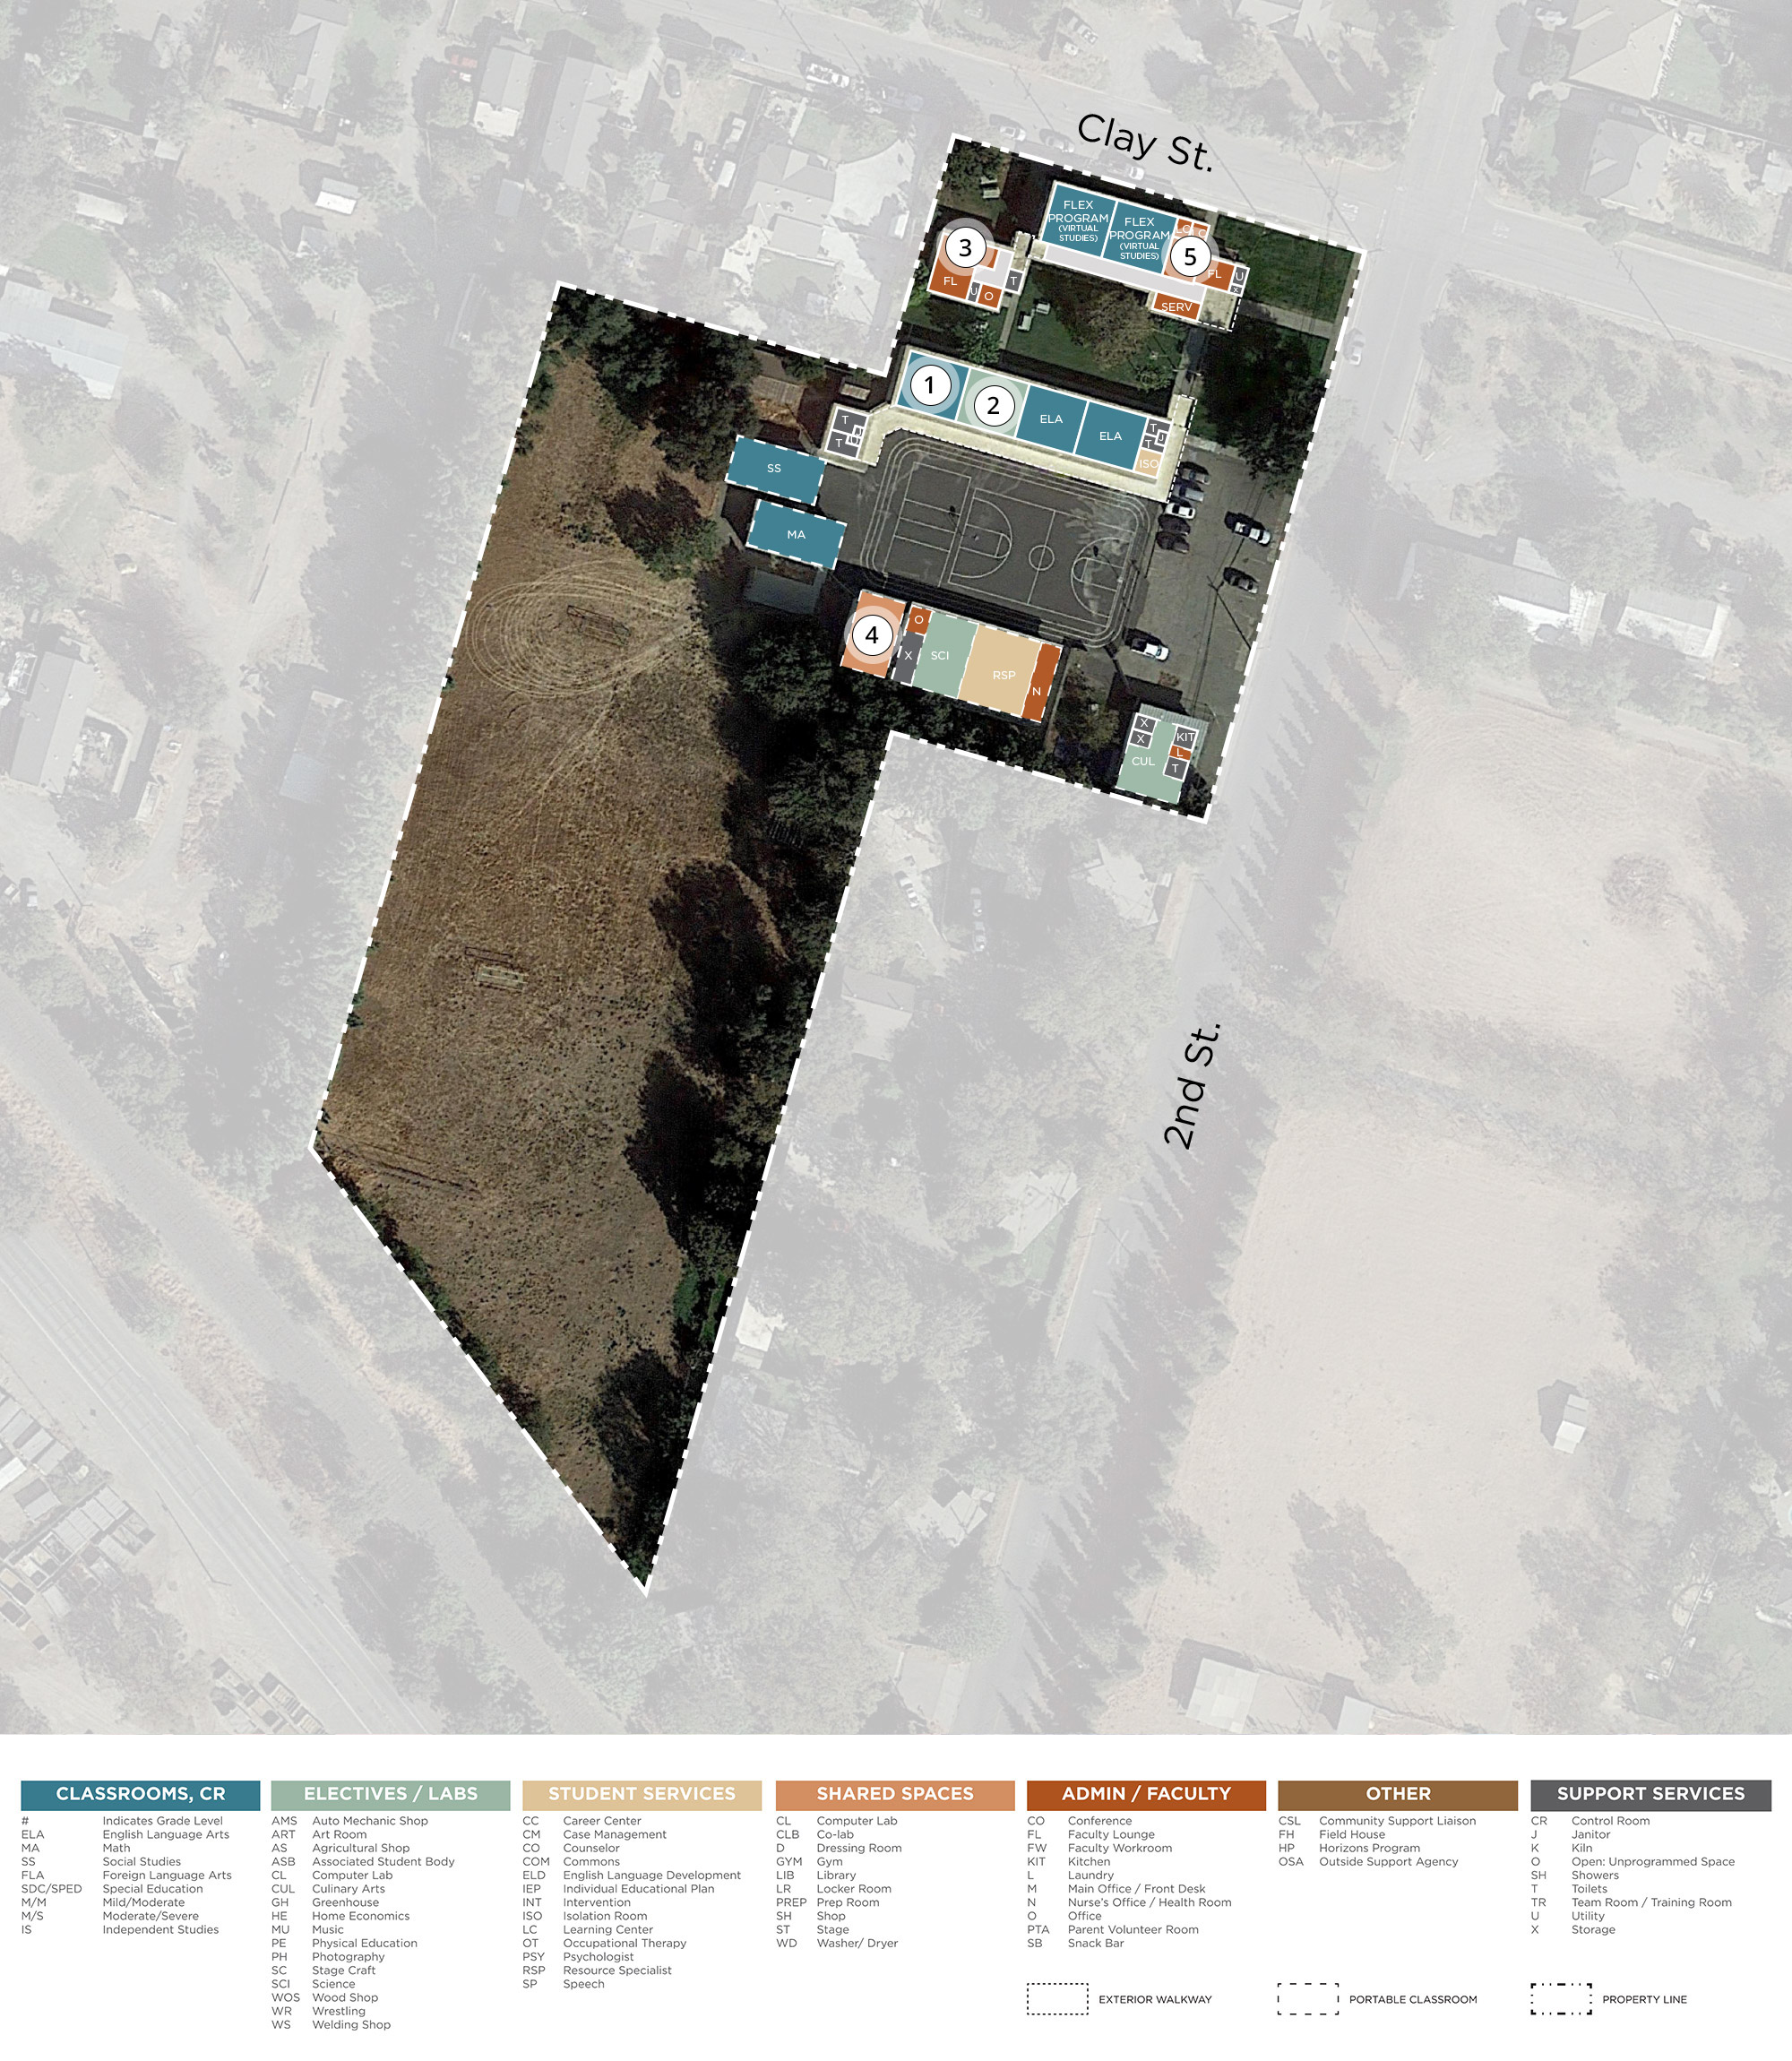
Satellite imagery is available online. The proposed and existing campus plans are included in this site.

Open aerial view ↗

Classroom

Gen Ed. Classroom

Gen Ed. Classroom

Gen Ed. Classroom

Gen Ed. Classroom

Flexible Furniture

Flexible Furniture

SDC: Mod/Severe

SDC: Mod/Severe

SDC: Mod/Severe

SDC: Mod/Severe

Electives

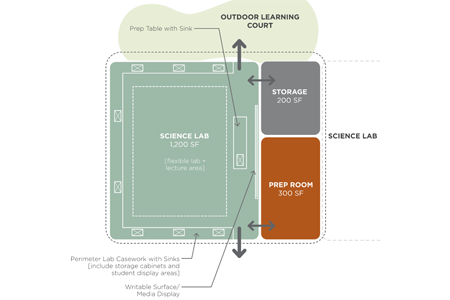
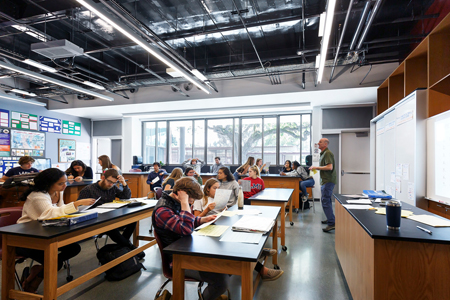
Science Lab

Science Lab

Science Lab

Science Lab

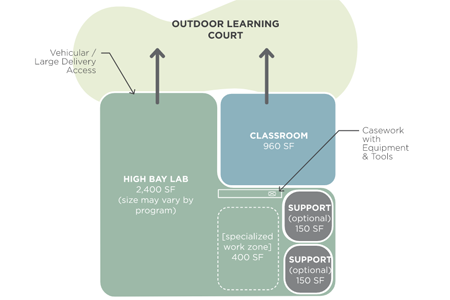
CTE: High Bay Lab

CTE: High Bay Lab

CTE: High Bay Lab

CTE: High Bay Lab

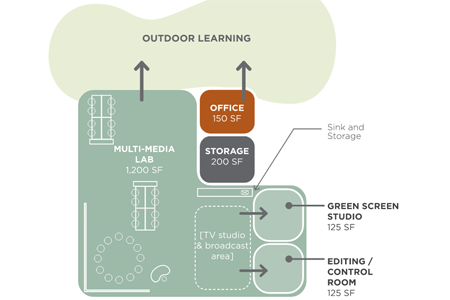
CTE: Multi-Media Lab

CTE: Multi-Media Lab

CTE: Multi-Media Lab

CTE: Multi-Media Lab

Student Services

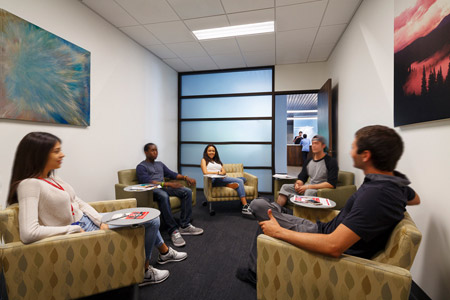
Student Resource Center

Student Resource Center

Student Resource Center

Student Resource Center

Wellness Center

Wellness Center

Wellness Center

Wellness Center

College/Career Center

College/Career Center

College/Career Center

College/Career Center

Shared

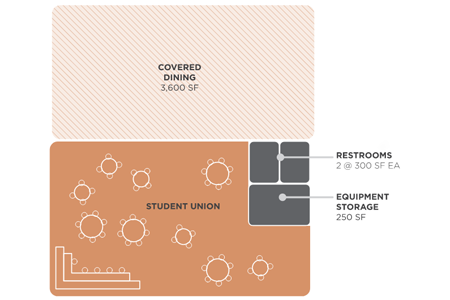
Student Union

Student Union

Student Union

Student Union

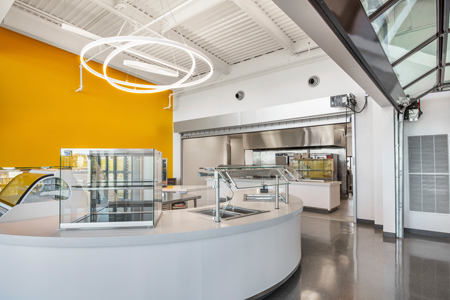
Food Service

Food Service

Food Service

Food Service

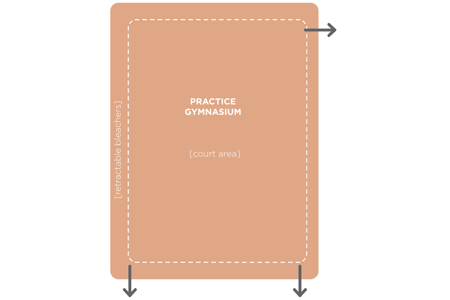
Practice Gym

Practice Gym

Practice Gym

Practice Gym

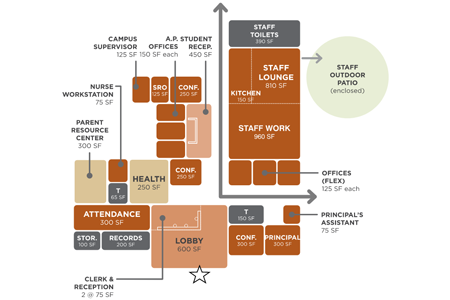
Admin

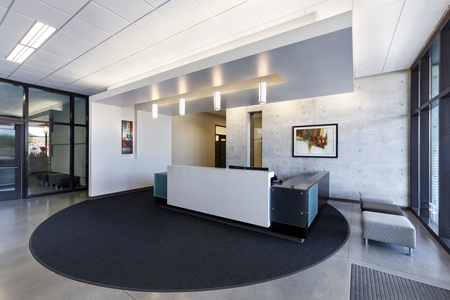
Administration

Administration

Administration

Administration

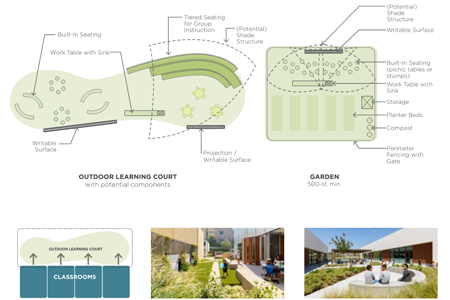
Outdoor Learning

Outdoor Learning

Outdoor Learning

Outdoor Learning

Outdoor Learning

Cache Creek High School — Site Plans

Classrooms

Typical Classroom

Typical Classroom

Special Education Classroom

Special Education Classroom

Electives

Science Lab & Classroom

Science Lab & Classroom

Science Prep

Science Prep

Art Classroom

Art Classroom

Culinary Arts

Culinary Arts

Student Services

Student Services

Student Services

Shared Spaces

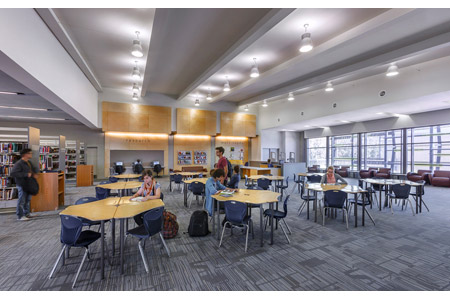
Library

Library

Multi-Purpose Room

Multi-Purpose Room

Playfields & Athletics

Playfields & Athletics

Admin

Administration Office

Administration Office

Faculty Work Room

Faculty Work Room

Faculty Lounge

Faculty Lounge

Food Service Kitchen

Food Service Kitchen

Food Service Serving

Food Service Serving

Health Office

Health Office

Cache Creek High School — Site Plans