Lee Middle School

Lee Middle School — Overview

Information

520 West Street Woodland, CA 95695 530.662.0251

Statistics

Current Enrollment (2020/21): 600

Grades Served: 7-8

Original Construction Date: 1892

Number of Portable Classrooms: 9

Lee Middle School — Site Assessments

STAKEHOLDER PRIORITIES

Principal:

  • Classrooms updated for 21st century learning. Including new finishes, furniture and technology.
  • Re-configure the multi-purpose space, library, cafeteria or add a new space for a student commons area with tech labs, food services, and flex learning spaces.
  • Athletic fields replaced to fix gopher holes and reduce required maintenance.

Based on survey results and Listening Session discussions in May and September 2021.

Teachers & Staff:

  • Modernization of existing buildings/classrooms.
  • Update and replace classroom furniture.
  • Update playfields, track and hardcourts.

Based on online survey results from May 2021.

Students:

  • Add and update student restrooms.
  • Modernize campus to provide a new look for the school.
  • Update gymnasium and locker rooms.

Based on online survey results from May 2021. 

SITE USE AND FUNCTIONALITY

General Education Classrooms

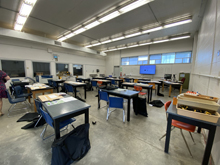
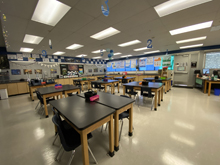
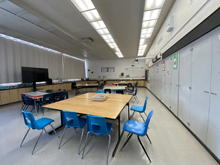
  • Classrooms are outdated an not a great environment for students. Finishes need to be replaced, furniture replaced with more flexible options and technology updated. There is also an issue with bringing in fresh air. Lighting conditions are very poor and storage is not adequate for current needs.

Special Education Classrooms

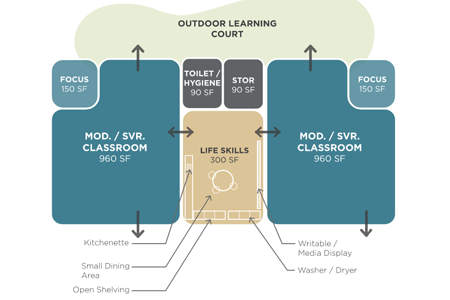
  • The special education classrooms are in similar condition to the general education classrooms. It may be helpful to locate SDC near bathrooms or have its own space isolated from the other classrooms.

Student Services / Counseling

  • Student services and counseling are in the main building adjacent to the administrative spaces. This location works well, but there is a desire to have more privacy. Locating these services outside of the main building may help to give students some separation from school stress and give more room to these services.

Staff and Administrative Spaces

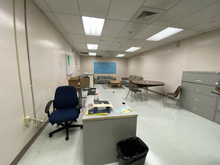
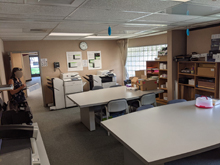
  • The space is currently compartmentalized and outdated. Staff would like for this space to be reconfigured for a more open concept and for the finishes, technology and storage space to be improved.

Kitchen / Cafeteria / Food Service

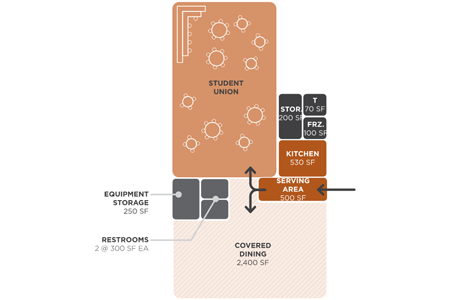
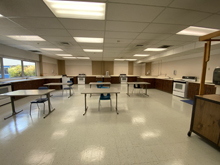
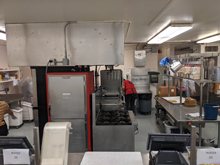
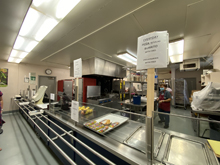
  • The kitchen is full service and operating in good condition. The cafeteria is small and not functioning well for students. The cafeteria does not have room for all students but there are outdoor dining options scattered around campus that help facilitate. The food service line is not efficient due to crowding around the serving area. Staff would like to reconfigure this space to be more like a food court with separated lines to help the crowding issue. There is also a need for improved signage that can allow students to see what is on the menu before approaching the serving stations.

Student Assembly

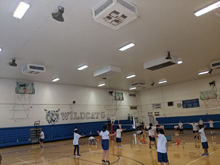
  • The gymnasium is in good condition and has a decent amount of space for students. There is only bleacher seating on one side of the gym which makes it difficult to have larger assemblies.
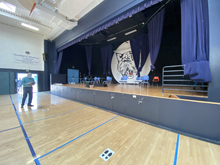
  • The multi-purpose space is pretty crowded due to the cafeteria equipment and other programs occupying portions of the space. With no built-in seating it is hard to have any kind of assembly in this location beyond small groups.

Library

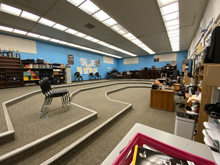
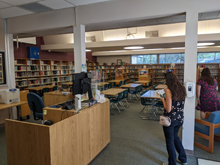
  • The library has plenty of space and operates well. There is a desire to include a digital media space for students to learn more about broadcasting and to do school news. Technology and furniture could use an update but is not a priority.

Physical Education / Athletics Buildings

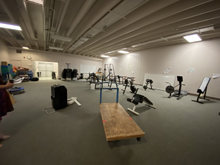
  • Physical education has several spaces to facilitate the needs of the program. The gym works very well for indoor recreation and smaller sanctioned sport events. The weight room and wrestling space meet the needs of students and staff but could use an update to some of the equipment, finishes, and air quality.
  • There are a couple classroom spaces for health education, storage, and additional indoor recreation that could also use an update to technology and finishes.
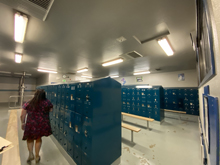
  • The locker rooms are in decent condition but outdated. There are shower spaces which go completely unused and could be better purpowing equipment has become a large disruption during class time.

Specialized Elective Spaces

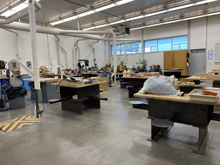
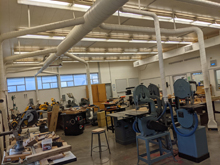
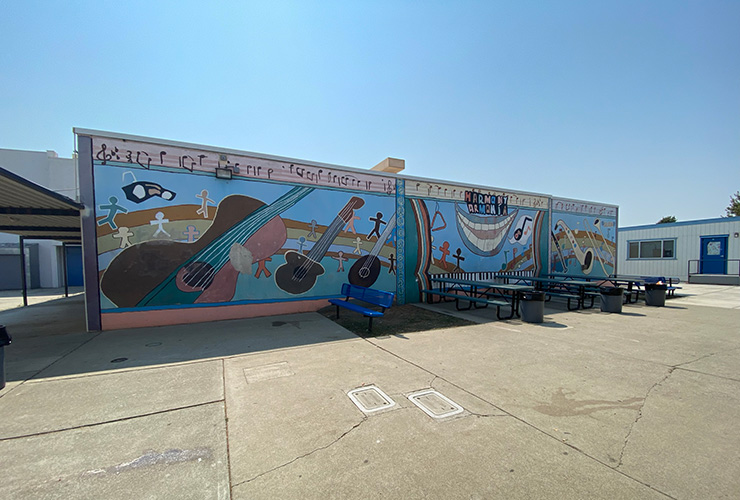
  • There are a wealth of electives offered across campus. Music, choir, band, agriculture, and wood-shop are the most utilized elective spaces and have been afforded their own designated space. Similar to other classrooms these spaces are outdated and in need of new finishes and technology.
  • There is a desire to introduce an outdoor area for band as the percussion component does not work well indoors and is disrupting the classes around it.

Restrooms

  • The restrooms are a growing concern for both staff and students. The student restrooms do not offer much privacy as some stalls are missing doors and men’s urinals have no separations between them. There is a need for additional student and staff restrooms and an update to all restroom finishes, privacy, and fixtures.

Site

  • The site is in need of upkeep and repair. Cracked sidewalks have made it difficult for those in wheelchairs and other mobility impaired students and staff. There are several areas that flood during rain season to the point that water begins intruding the classroom spaces.
  • There have been additional issues with site security as the building layout impedes sight lines into various critical areas.
  • Shade is also scarce and desired especially around dining areas. Students and staff have made known their desire for shaded outdoor learning areas.

Technology

  • Across campus there is a growing need for updated technology. Student laptops have quickly made computer labs and stations obsolete. Adding more power outlets will be crucial to keep up with the need to charge laptops. Some teachers would like the ability to mark on their screens while lecturing to provide more engagement with the lesson. The growing usage of laptops and other wireless equipment is requiring more Wi-Fi bandwidth, which the school is not currently providing.
Lee Middle School — Site Assessments

Lee Middle School

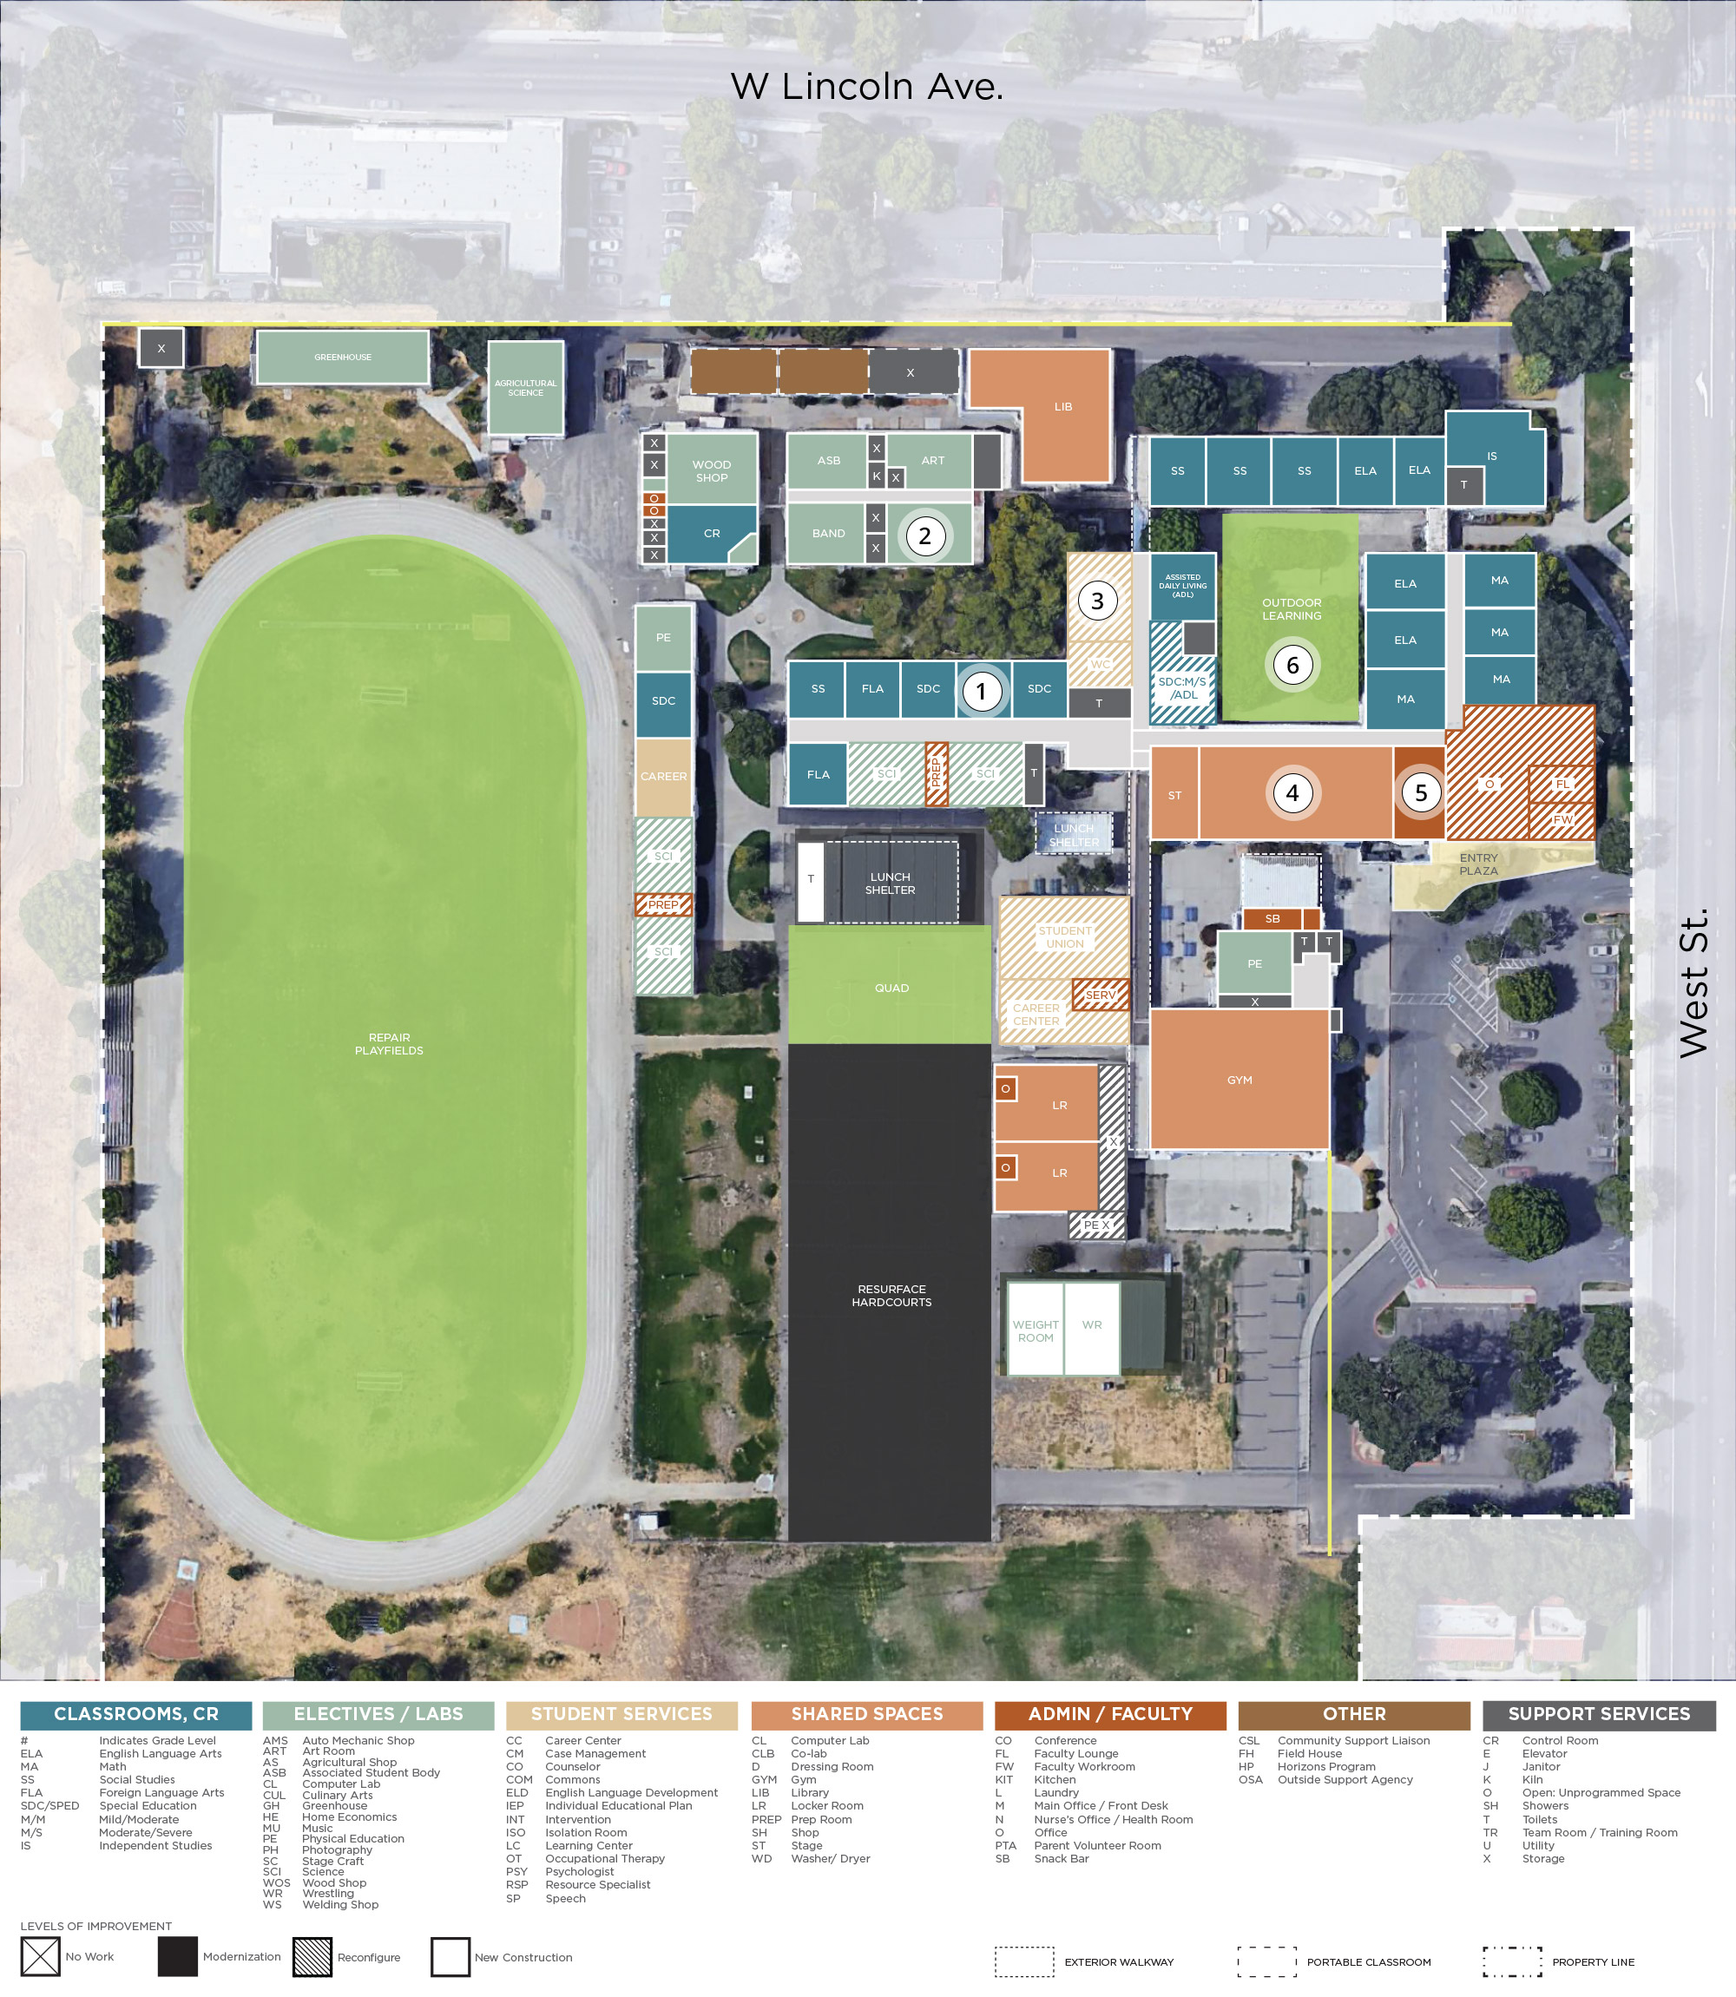
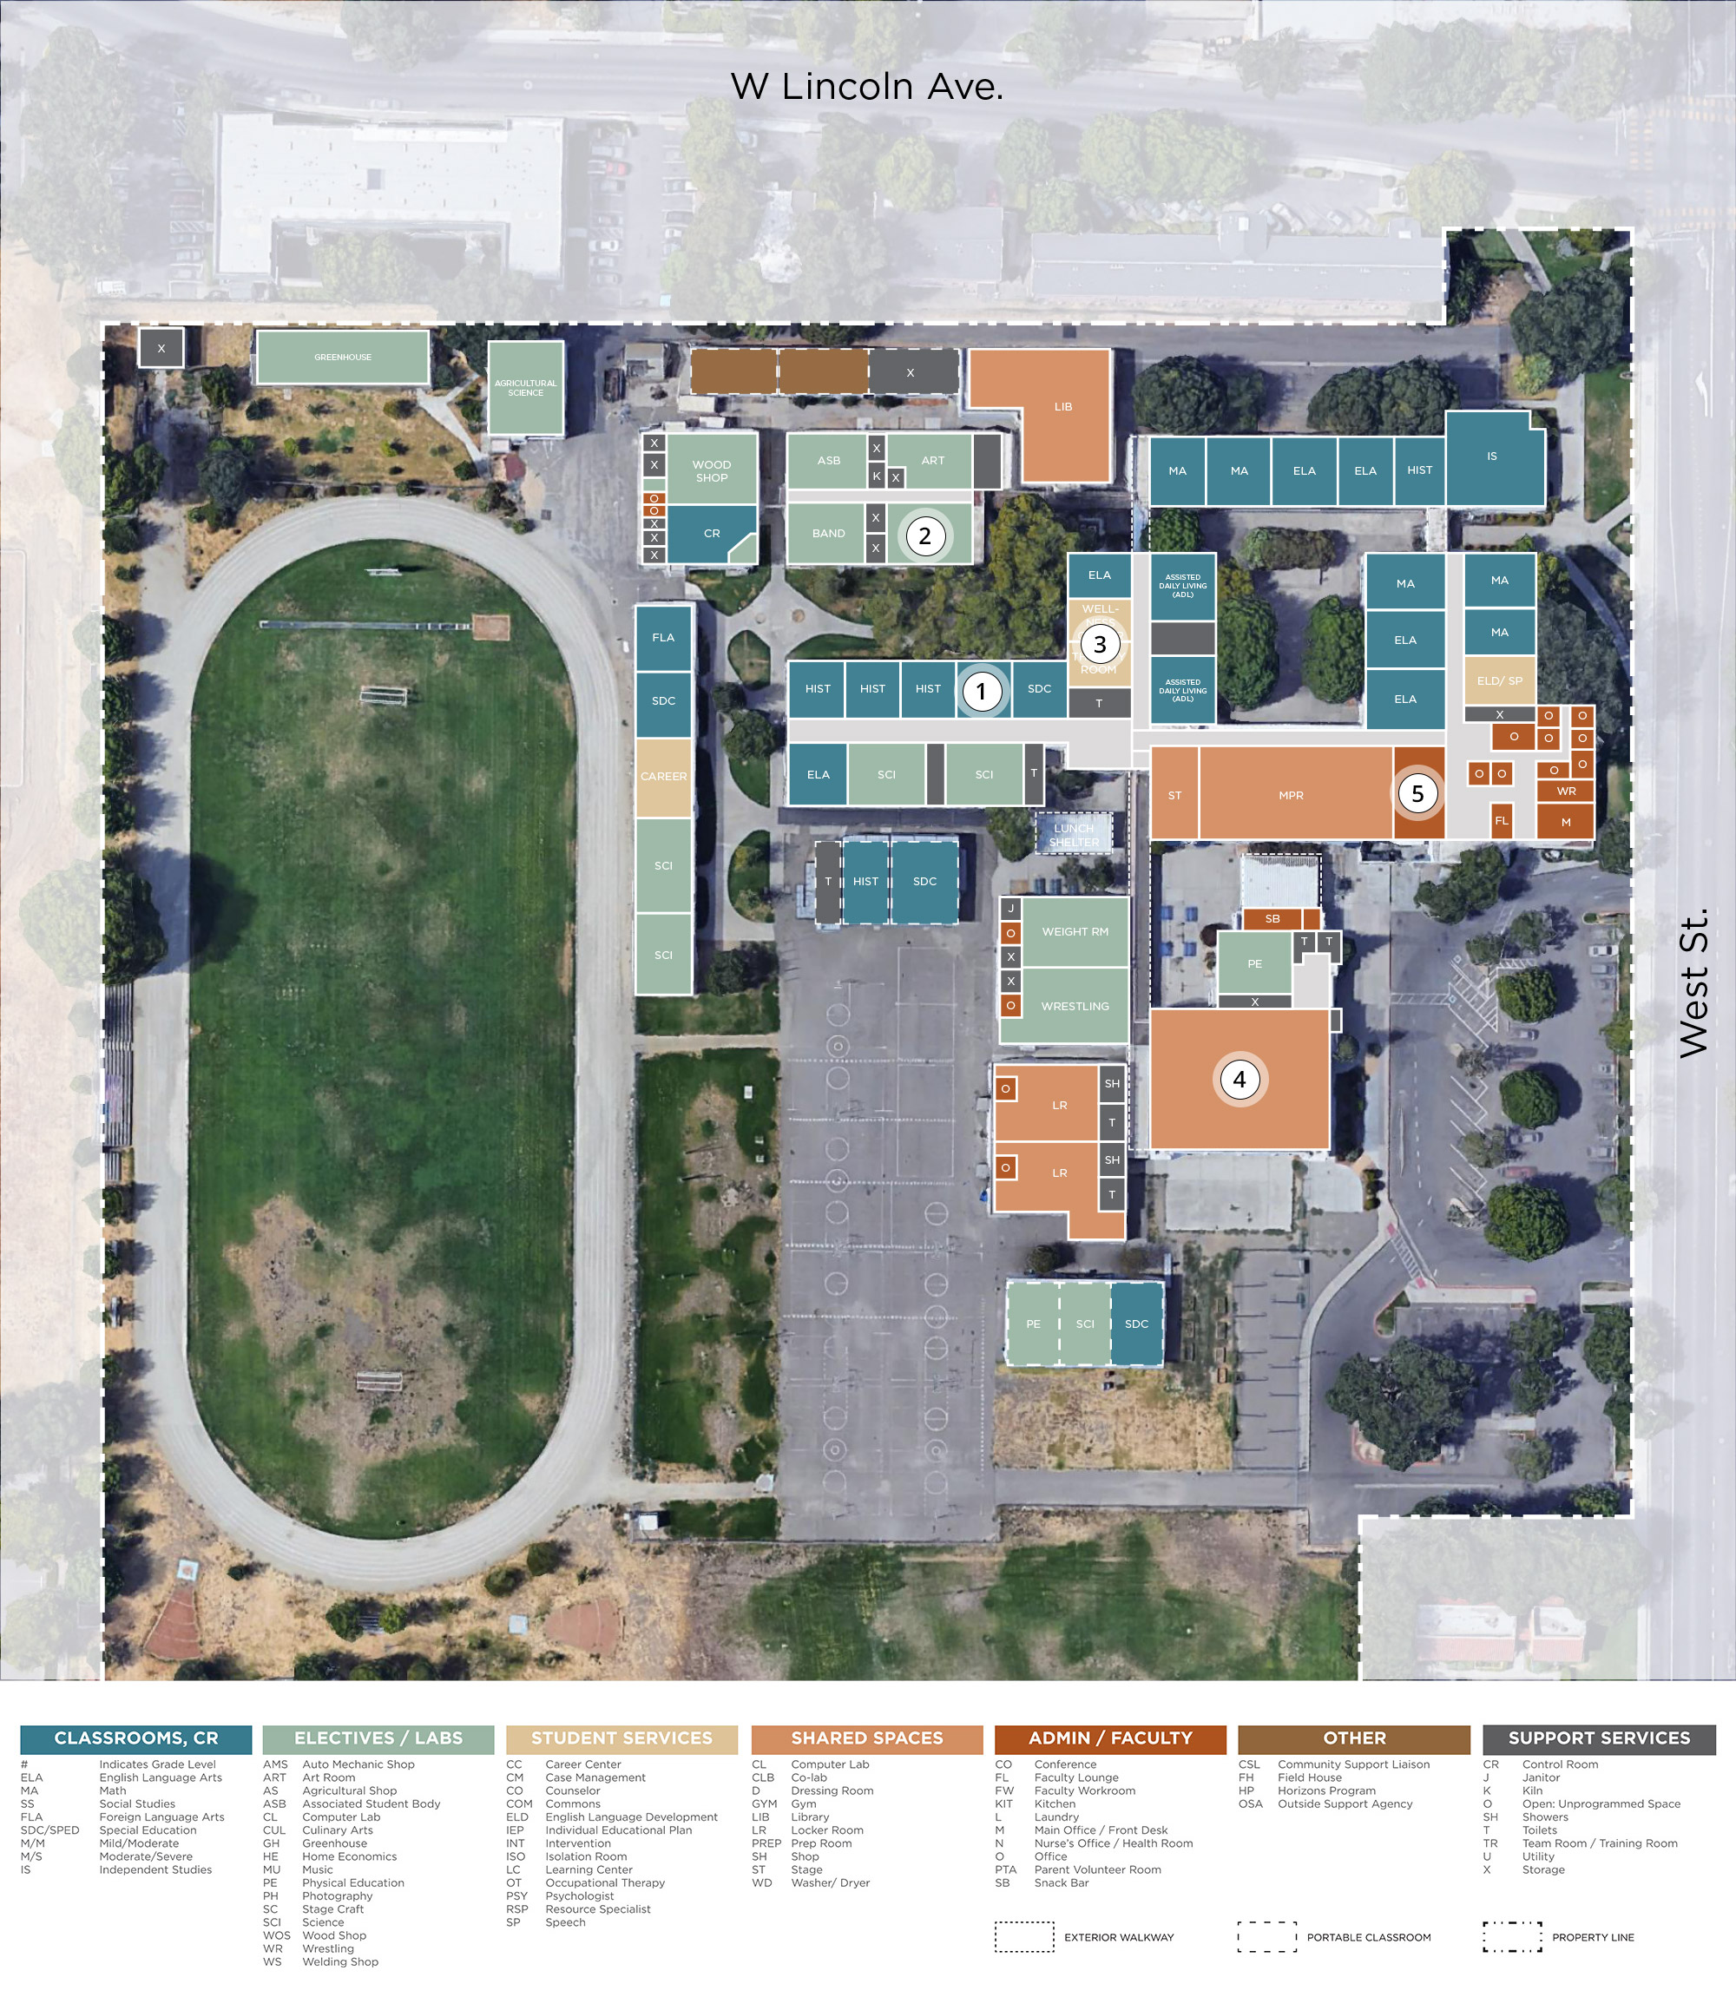
Satellite imagery is available online. The proposed and existing campus plans are included in this site.

Open aerial view ↗

Classroom

Gen Ed. Classroom

Gen Ed. Classroom

Gen Ed. Classroom

Gen Ed. Classroom

SDC: Mod/Severe

SDC: Mod/Severe

SDC: Mod/Severe

SDC: Mod/Severe

Electives

Science Lab

Science Lab

Science Lab

Science Lab

Student Services

Student Resource Center

Student Resource Center

Student Resource Center

Student Resource Center

Wellness Center

Wellness Center

College/Career Center

College/Career Center

College/Career Center

College/Career Center

Shared

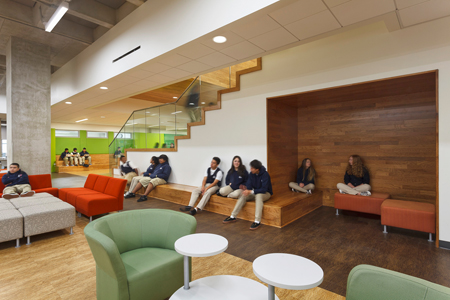
Student Union

Student Union

Student Union

Student Union

Admin

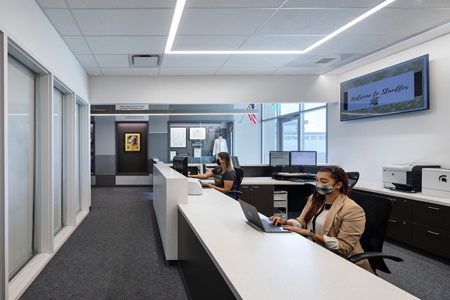
Administration

Administration

Administration

Administration

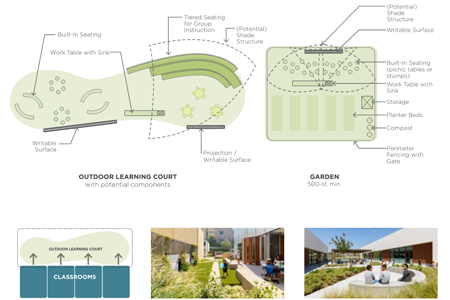
Outdoor Learning

Outdoor Learning

Outdoor Learning

Outdoor Learning

Outdoor Learning

Lee Middle School — Site Plans

Classrooms

Typical Classroom

Typical Classroom

Special Education Classroom

Special Education Classroom

Electives

Science Lab & Classroom

Science Lab & Classroom

Science Prep Room

Science Prep Room

Music Room

Music Room

Art Classroom

Art Classroom

Wood Shop

Wood Shop

Metal Shop

Metal Shop

Culinary Arts

Culinary Arts

Student Services

Shared Spaces

Library

Library

Multi-Purpose Room

Multi-Purpose Room

Gymnasium

Gymnasium

Playfields & Athletics

Playfields & Athletics

Locker Rooms

Locker Rooms

Admin

Administration Office

Administration Office

Faculty Work Room

Faculty Work Room

Faculty Lounge

Faculty Lounge

Food Service Kitchen

Food Service Kitchen

Food Service Serving

Food Service Serving

Health Office

Health Office

Lee Middle School — Site Plans