STAKEHOLDER PRIORITIES
Principal:
- Additional restrooms added at the hardcourts and recess areas.
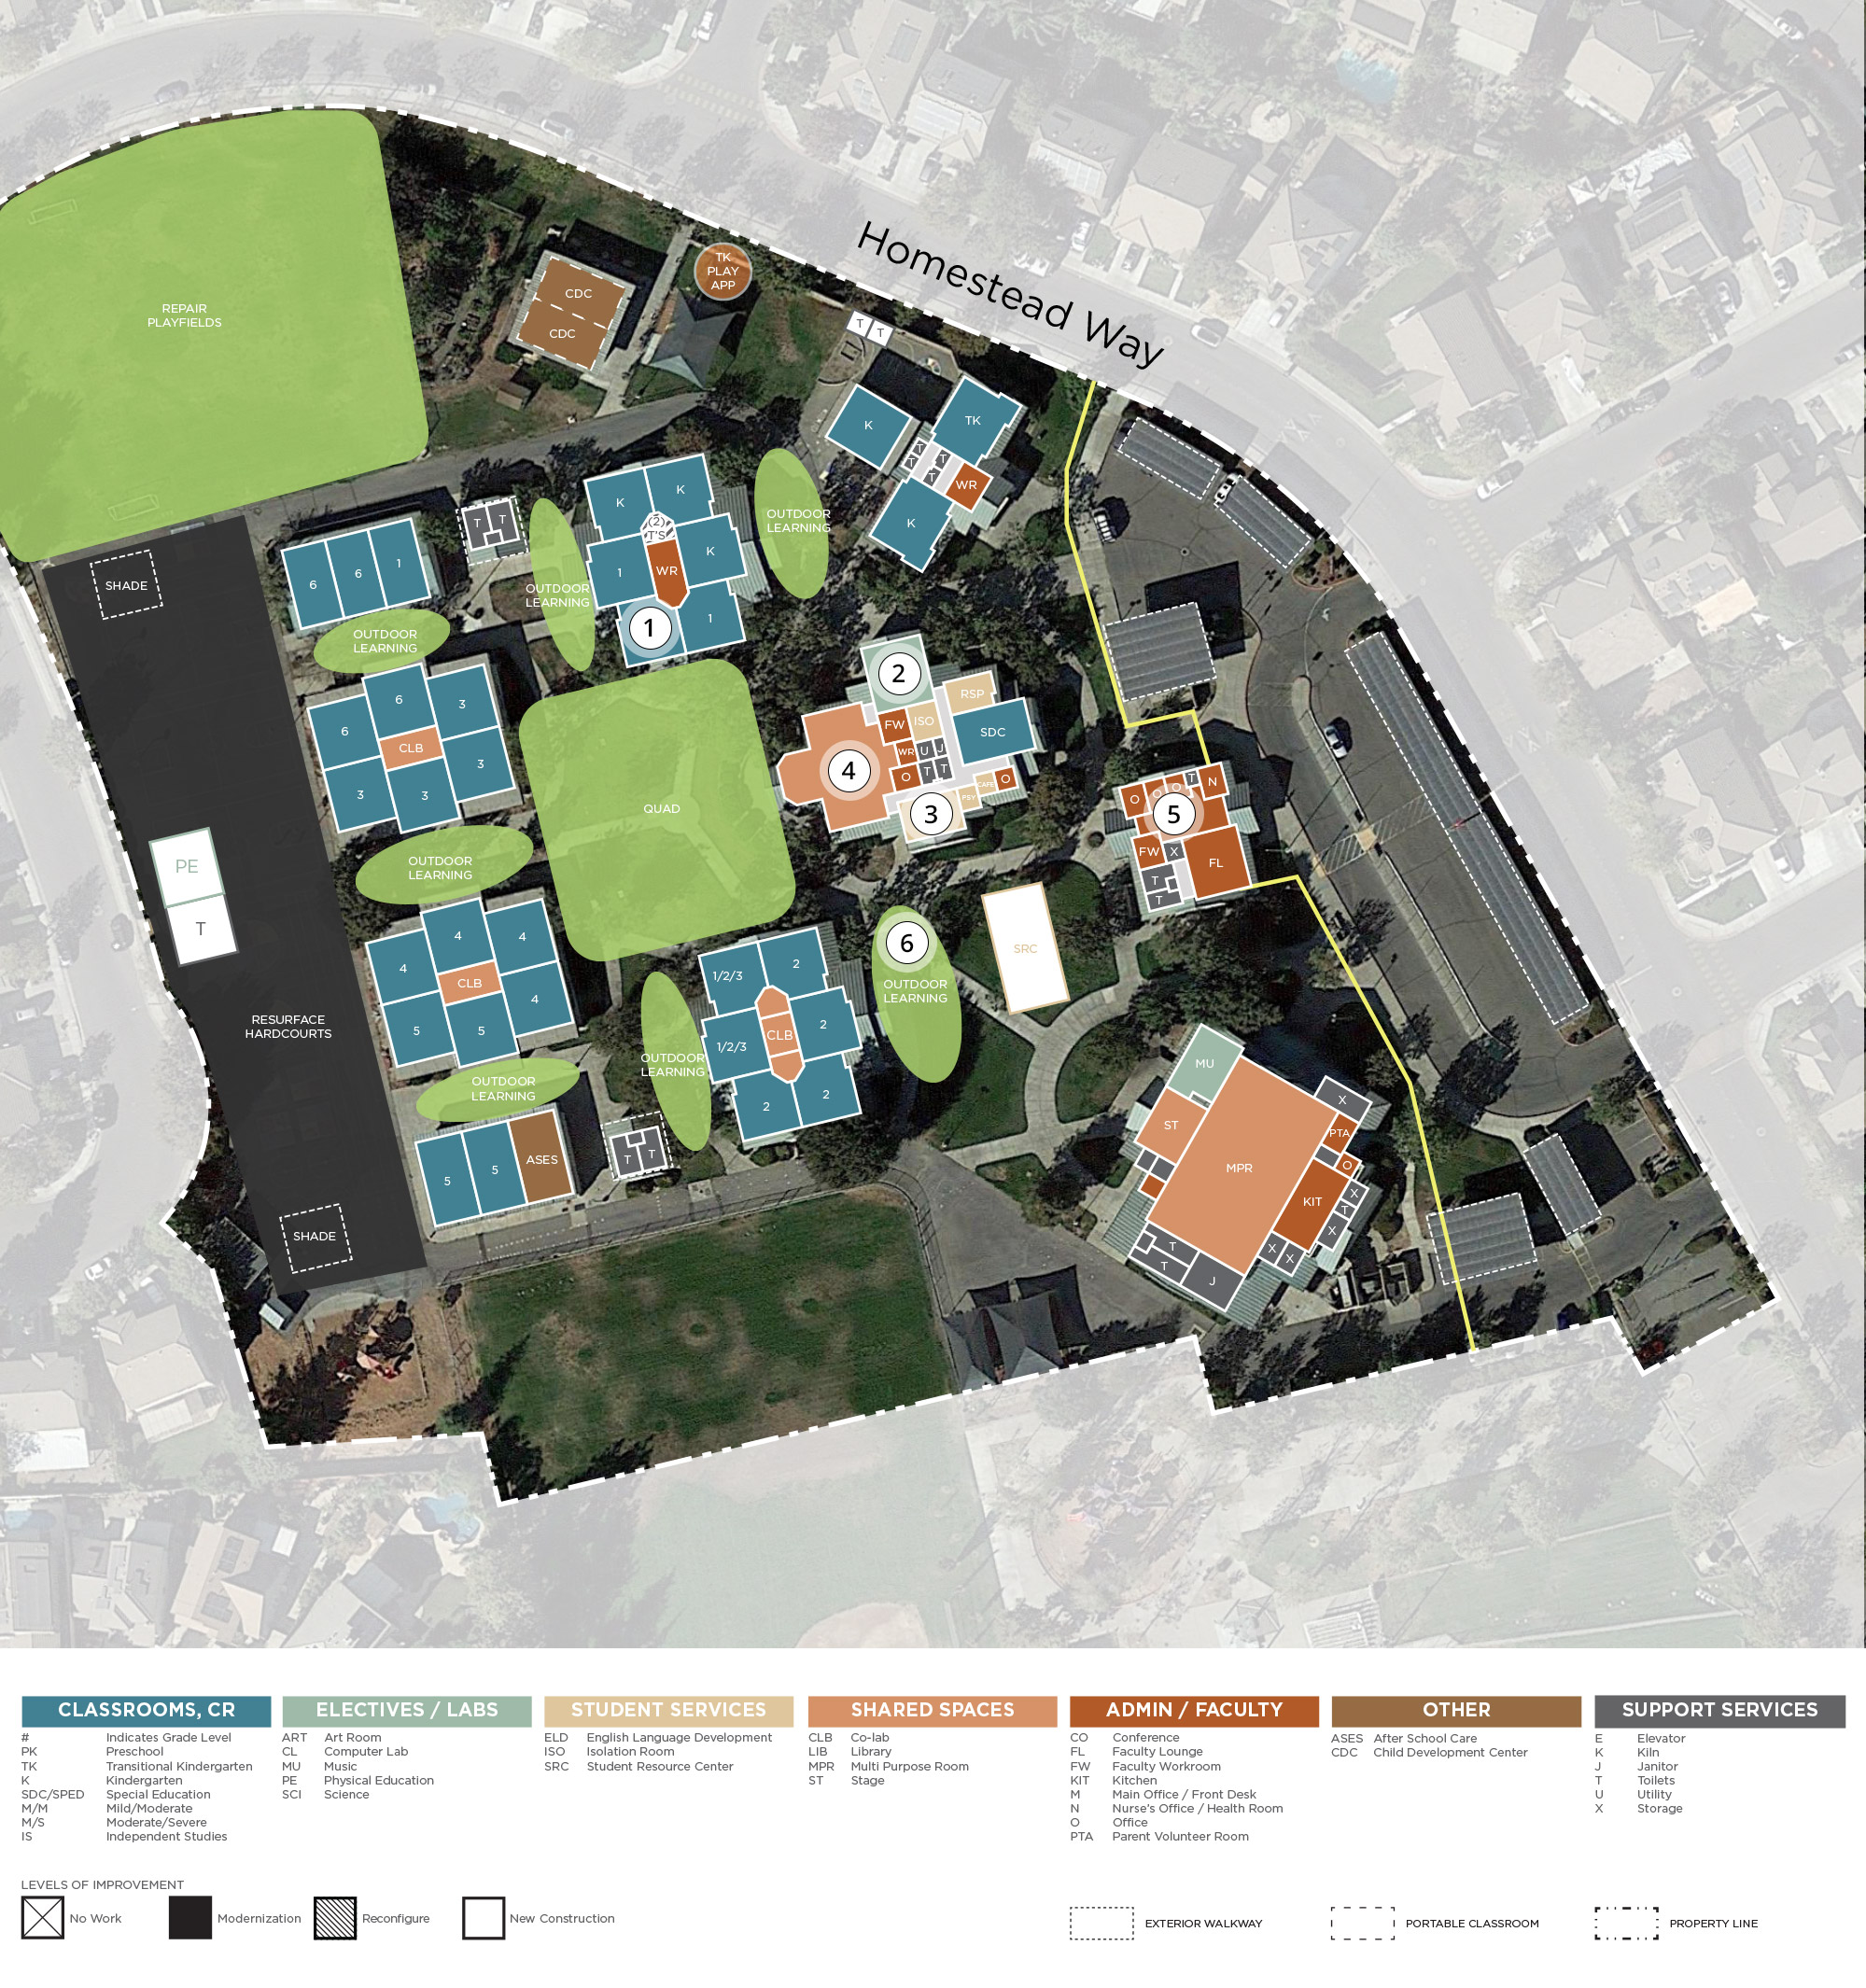
- Blacktop resurfacing/restriping and ball wall installation.
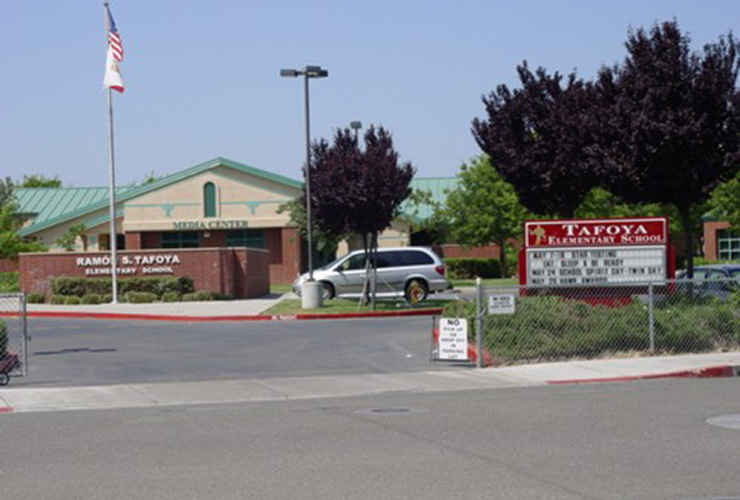
- Additional staff parking and a reconfigured drop-off/dismissal zone.
Based on survey results and Listening Session discussions in May and September 2021.
Teachers & Staff:
- Add student and staff restrooms.
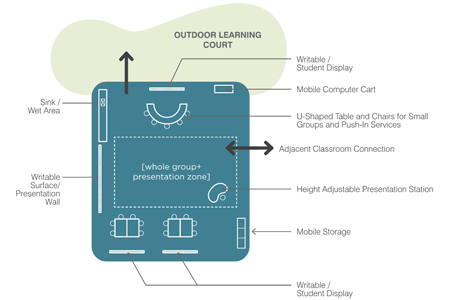
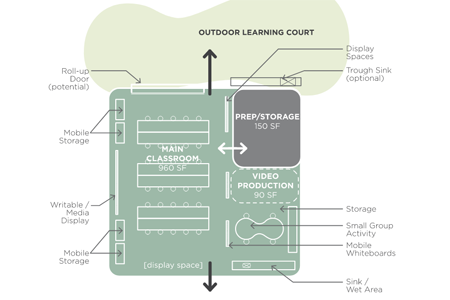
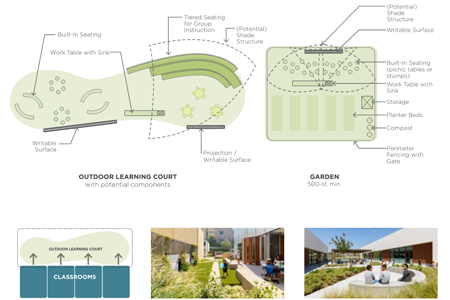
- Create an outdoor learning zone.
- Reconfigure drop-off zone and add more staff parking.
Based on online survey results from May 2021.
Students:
- Add student restrooms.
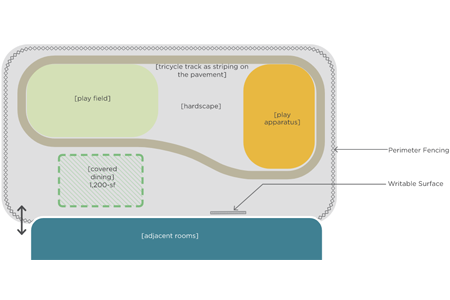
- Resurface blacktop and add additional playground equipment.
- Add more drinking fountains across campus.
Based on online survey results from May 2021.
SITE USE AND FUNCTIONALITY
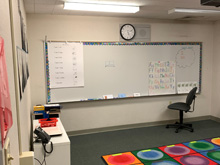
General Education Classrooms
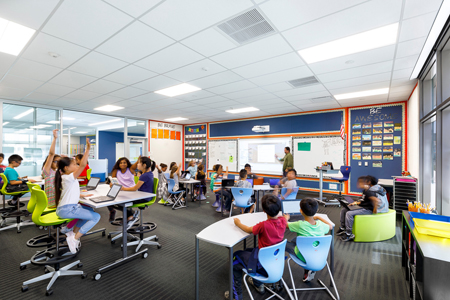
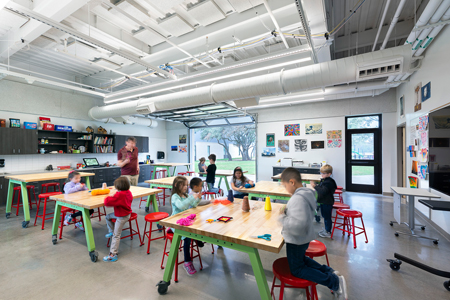
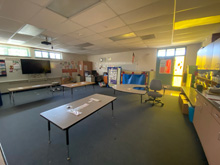
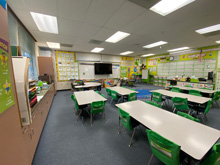
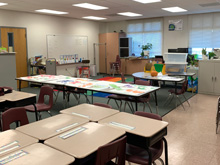
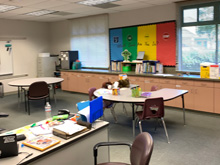
- Furniture is outdated. Teachers and students would like more flexible furniture beyond desks and chairs.
Special Education Classrooms
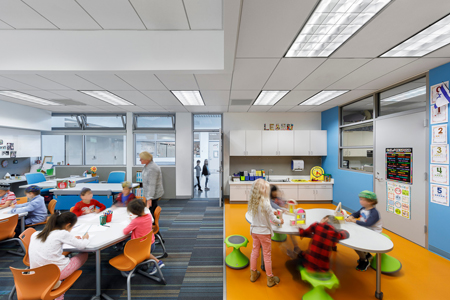
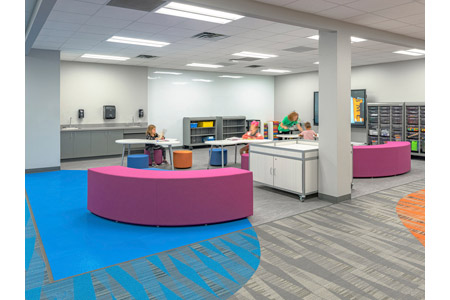
- Similar to the general education classrooms, there is a need for more furniture beyond the typical desks and chairs.
Student Services / Counseling
- Currently there is not enough space for groups. The Counselors would like to have more space for calming zones and have access to water fountains.
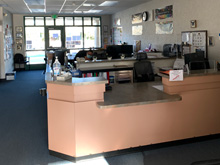
Staff and Administrative Spaces
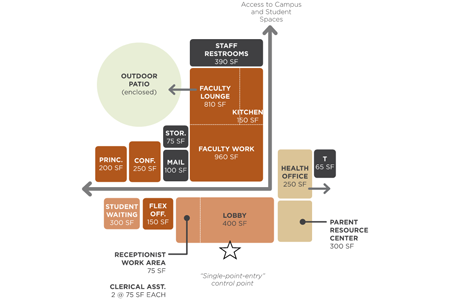
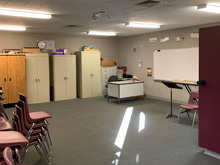
- Space is adequate but there is a desire for more storage space and an improved aesthetic.
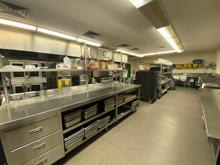
Kitchen / Cafeteria / Food Service
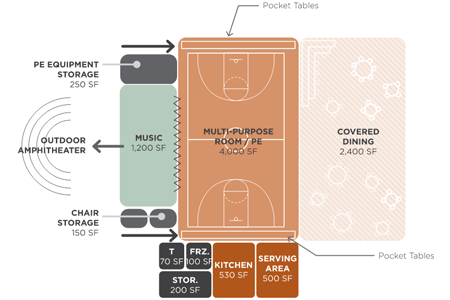
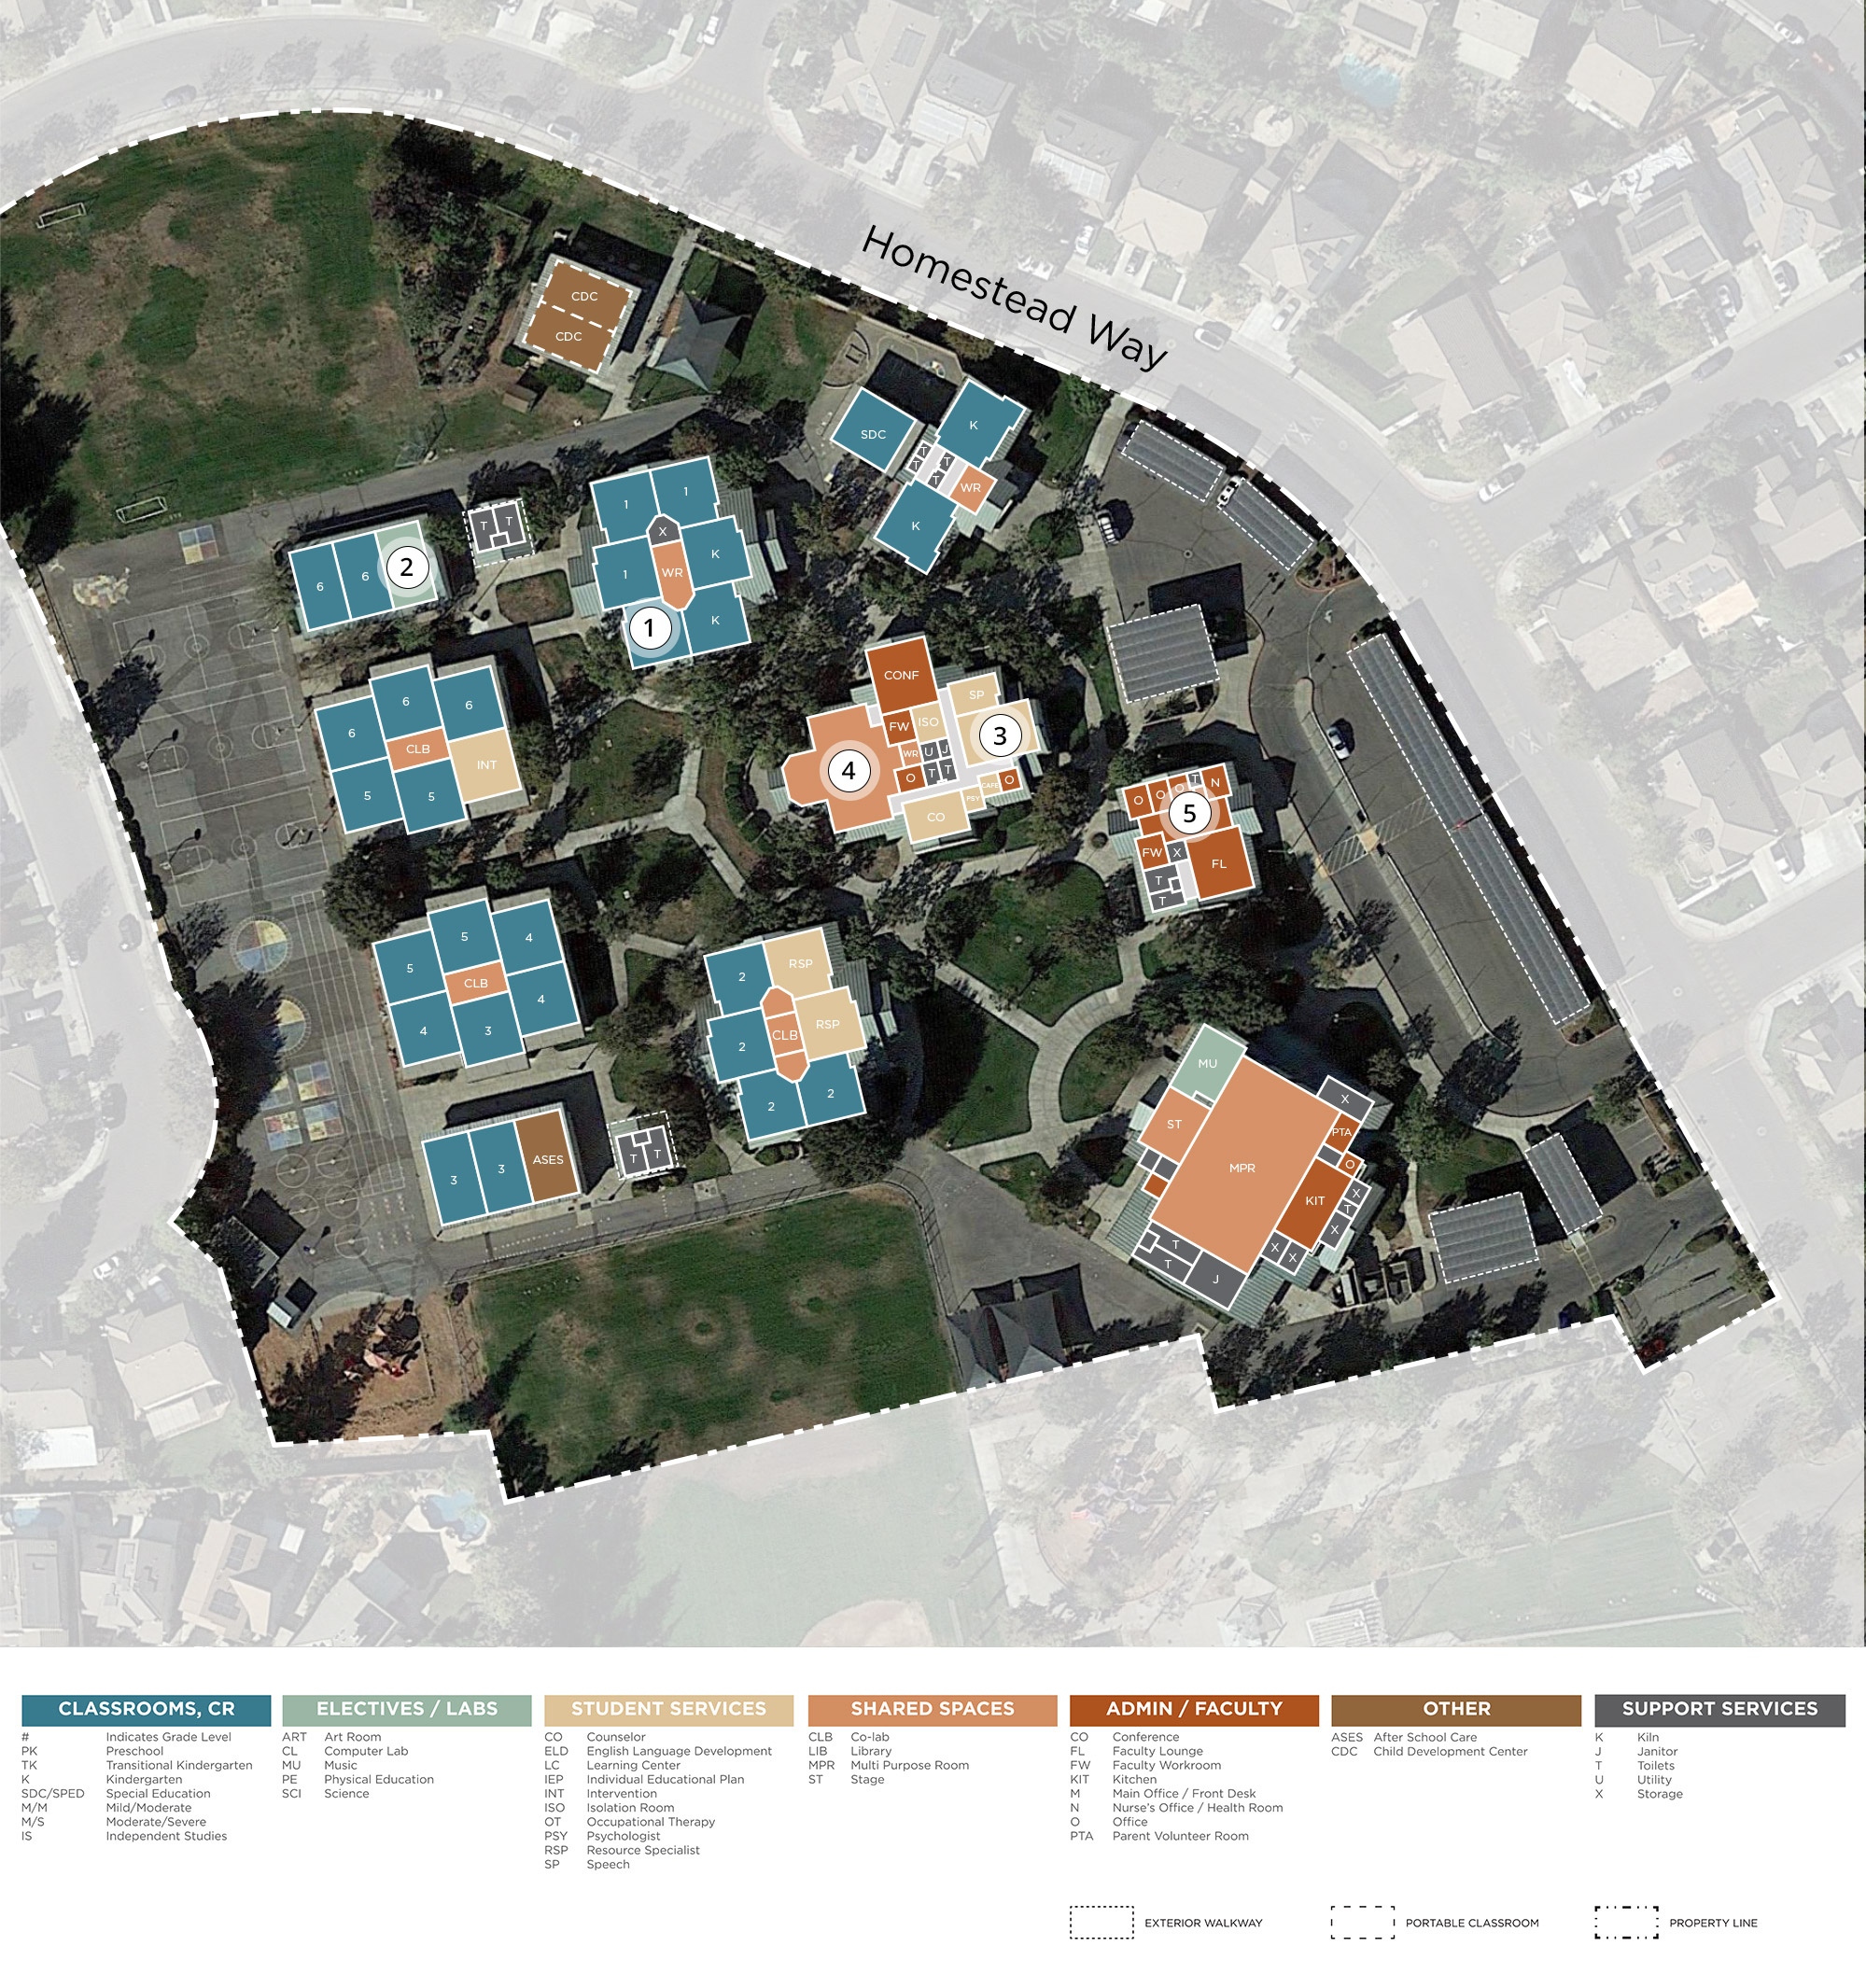
- There is a full service kitchen on this site and it serves multiple schools across the district. The equipment and space is in great shape. The cafeteria is in the multi-purpose space and provides plenty of room for the entire school. There is additional outdoor dining that functions well and provides a great alternative space for assembly.
Student Assembly
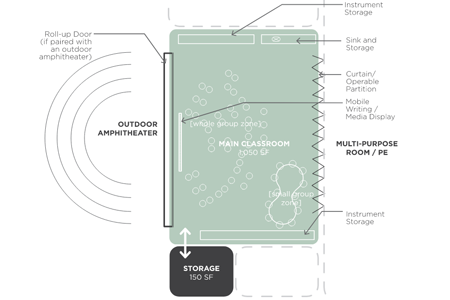
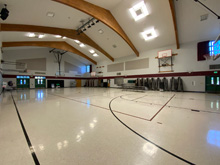
- The multi-purpose room is very large and accommodates a large portion of the students. It is used consistently for gatherings, physical education, and dining. The technology is in great shape and the finishes are still in good condition. There is a need for additional storage, but it is not pressing.
Library
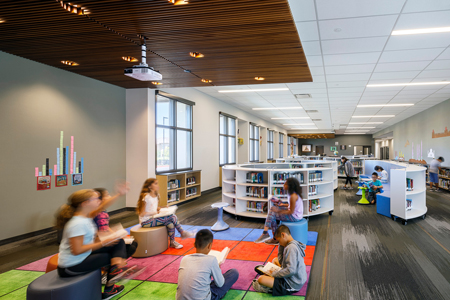
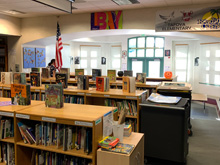
- The library is in great shape and has plenty of room for students. There is an unused den that has plenty of potential for the students, however the lack of sight lines and flexible furniture makes the space difficult to utilize.
Physical Education / Athletics Buildings
- Physical education is held in the multi-purpose space and on the hardcourts. There is additional classroom space for instruction and equipment storage that works well.
Outdoor Play Equipment / Hardcourts
- Outdoor equipment is in good shape. The hardcourts could use an expansion to accommodate more basketball hoops and a ball wall.
Specialized Elective Spaces
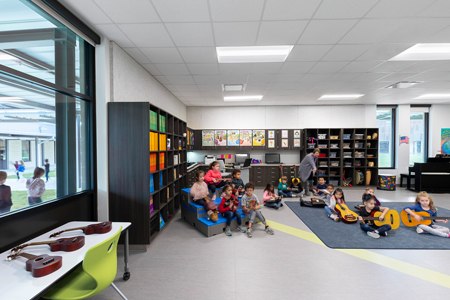
- Art is held in classrooms and is working well for students and staff. The music room has plenty of space and storage. The furniture is outdated and not very flexible. Updating the furniture would help improve functionality and free up more room for students.
Restrooms
- The current restroom conditions are in good shape. There is a need for more staff and students restrooms across campus. Students mainly need restroom access during recess near the hardcourts in an area that is easily viewable by staff.
Site
- The campus is very nice with plenty of green spaces and nice trees. However, there is still a need for shade in specific areas that may require a structure. Additionally, the hedges and other landscape elements that line pathways and outdoor spaces are in need of cleanup with a consideration on sight lines. Certain trees along the pathways are producing a heavy amount of tree sap that obstructs the path.
- The neighboring public park has also created some security issues. The fence line separating the park and campus is not secure and allows park dwellers to look into campus. There have been issues with house-less people breeching campus. The park is known to have illegal activity and the lack of opaque fencing allows the students to see some of this activity.
- The drop-off lane and parking could be expanded to help reduce neighborhood traffic and increase efficiency. There is no longer enough parking spaces for staff and the closest parking alternative is around the adjacent public park. Multiple teachers have had their windows broken and items stolen that have parked in this area.
Technology
- Classroom technology is sufficient and does not pose any obstructions to operations. The main technology concern deals with security and cameras. There is a need for additional security cameras throughout campus.