STAKEHOLDER PRIORITIES
Principal:
- Increase safety measures for drop-off and additional staff parking.
- Modernization and face-lift (Re-branding).
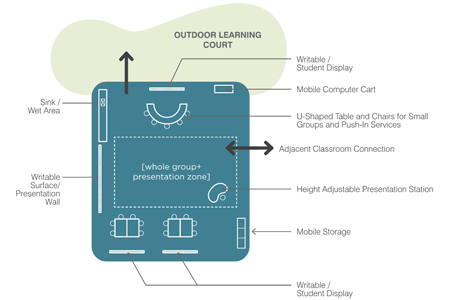
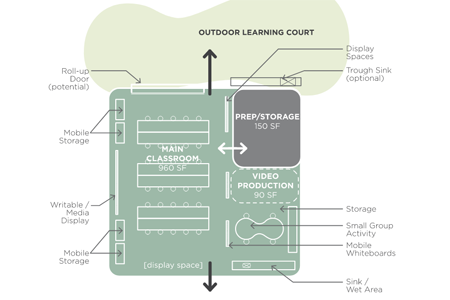
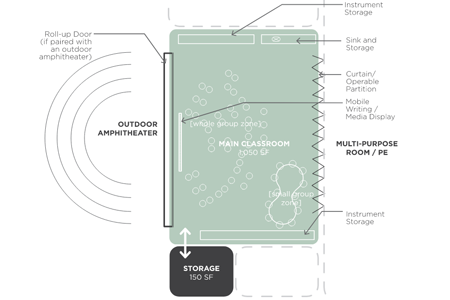
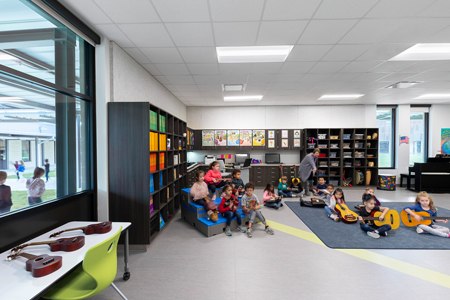
- Add an enrichment space either indoors or outdoors.
Based on survey results and Listening Session discussions in May and September 2021.
Teachers & Staff:
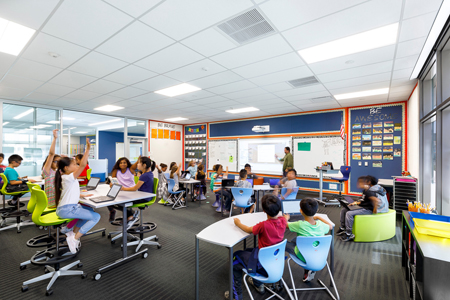
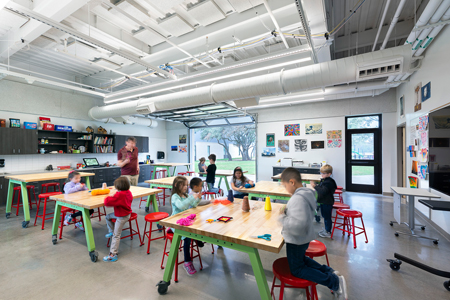
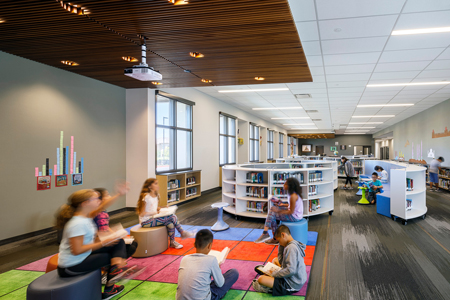
- Update classroom furniture for more flexibility.
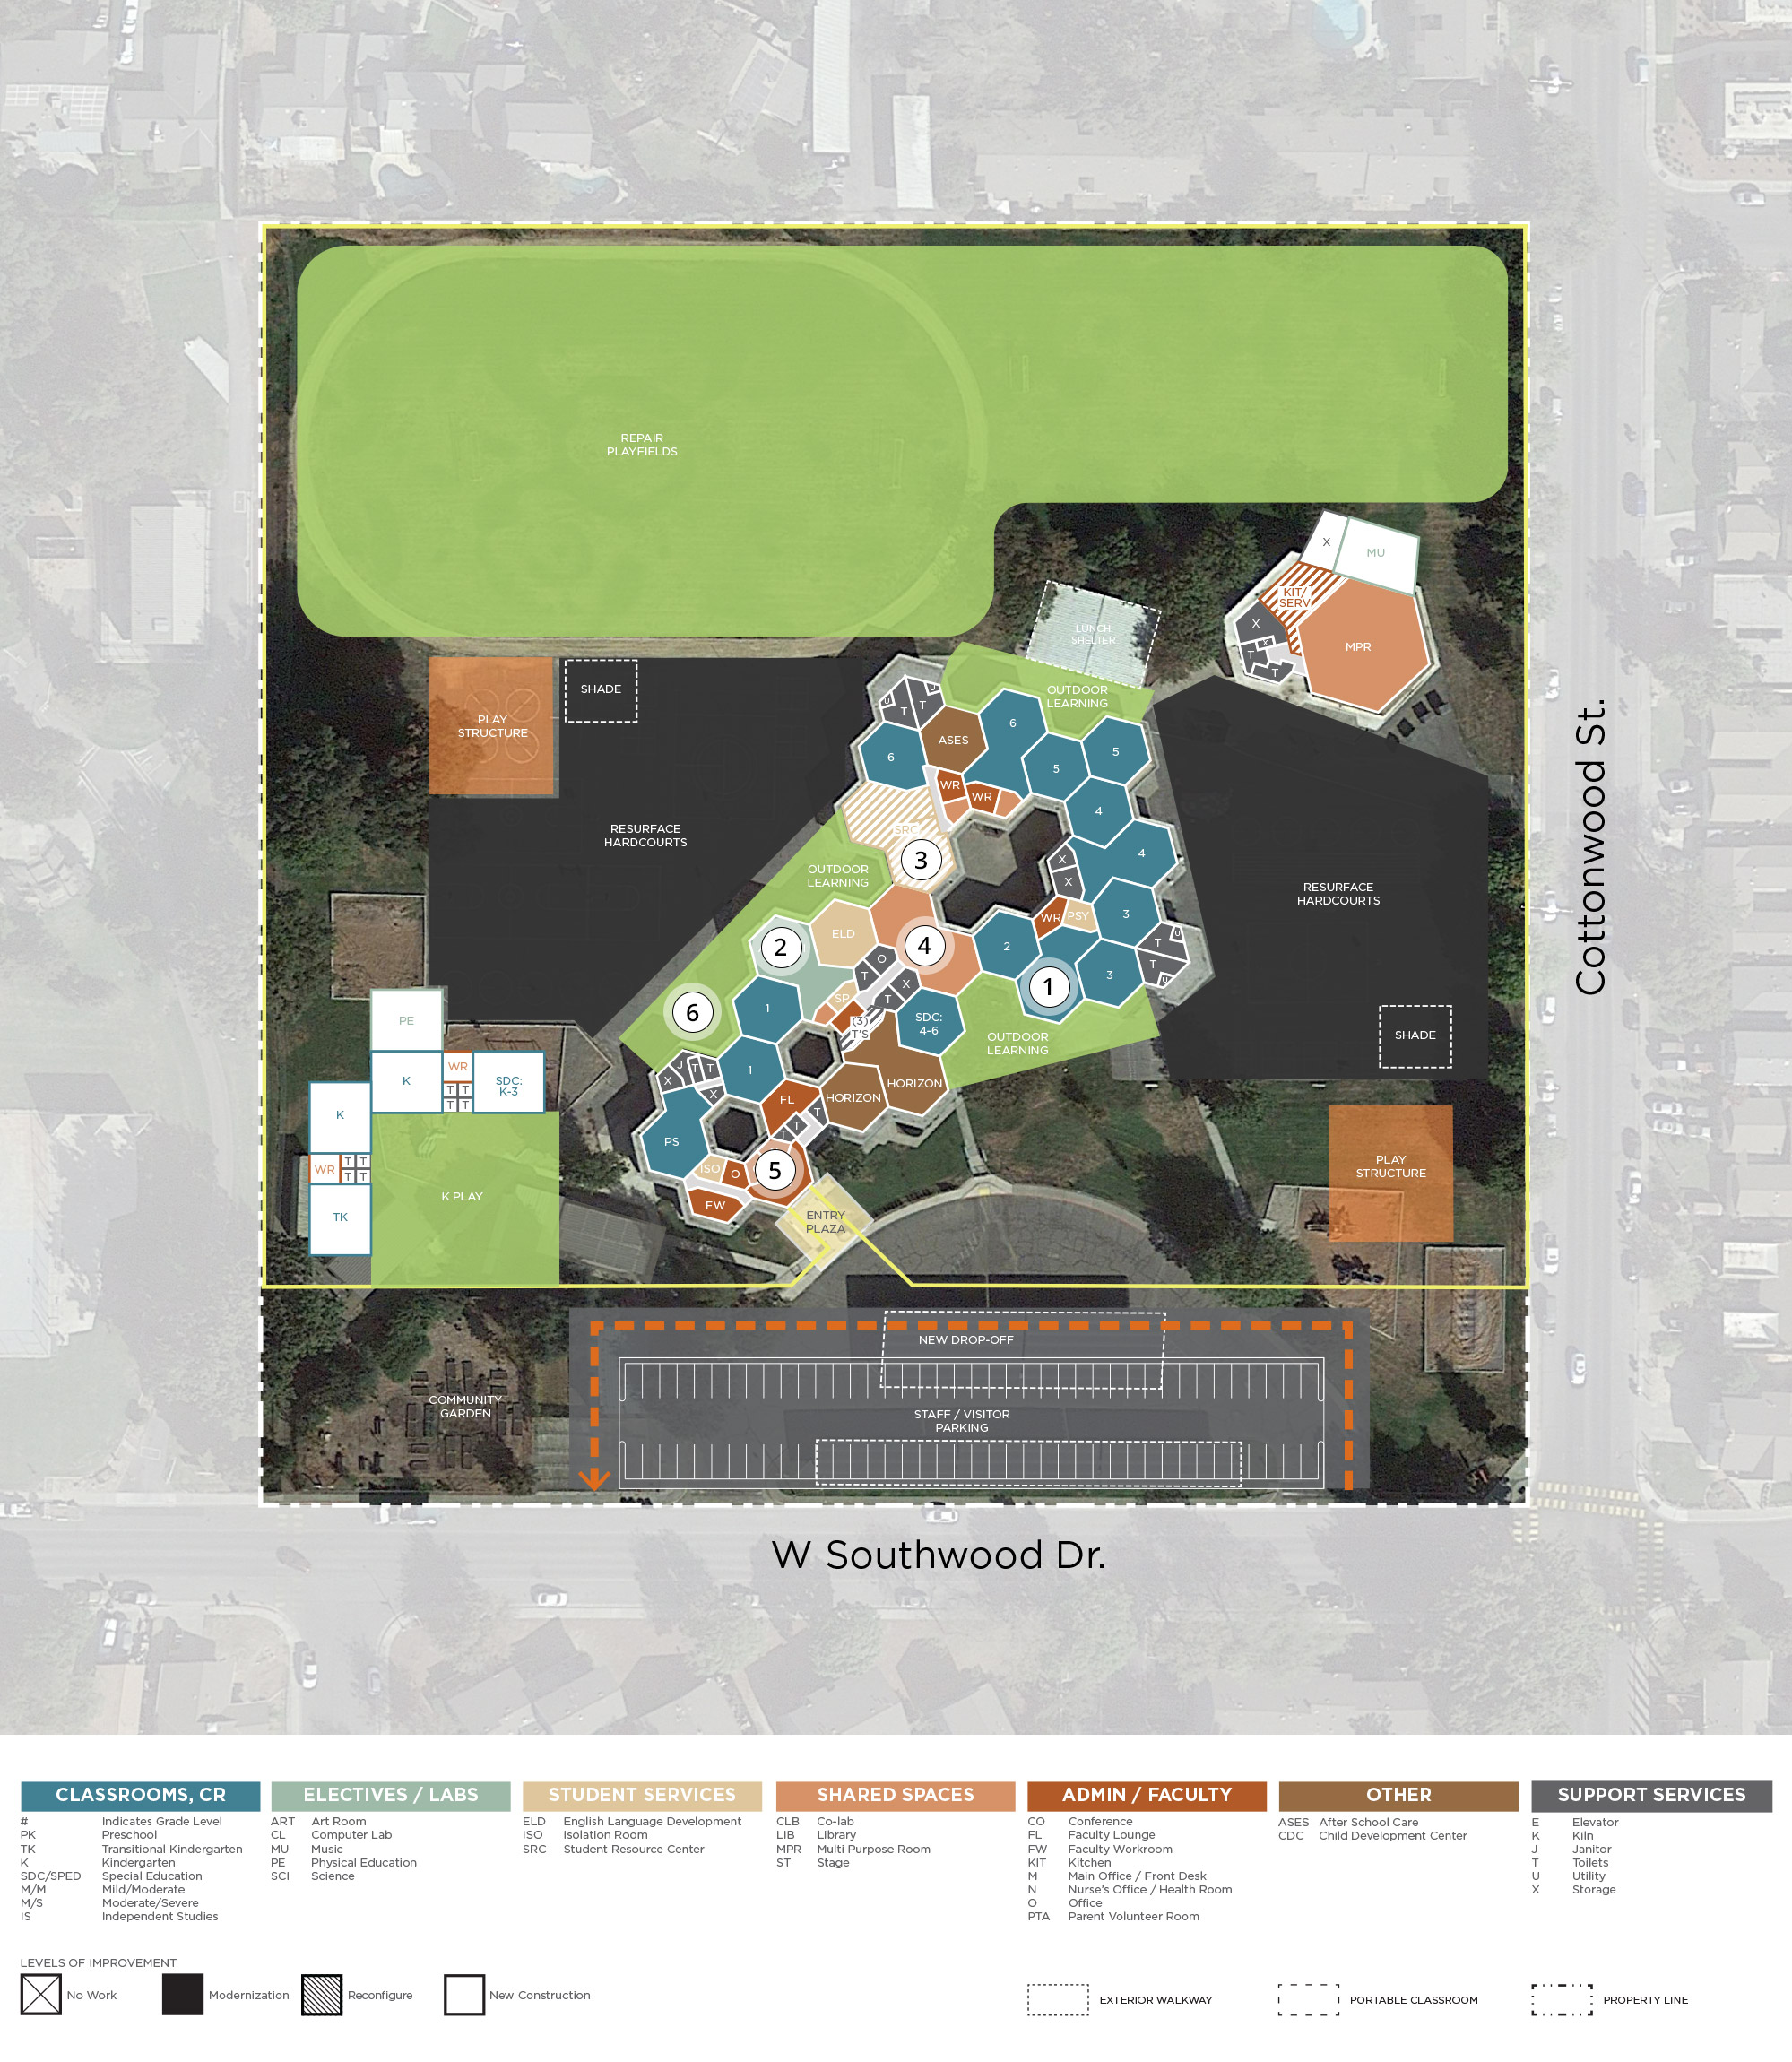
- Resurface hardcourts and regrade the play-field.
- Add staff and student restrooms across campus.
Based on online survey results from May 2021.
Students:
- Add restrooms across campus.
- Add more drinking fountains across campus.
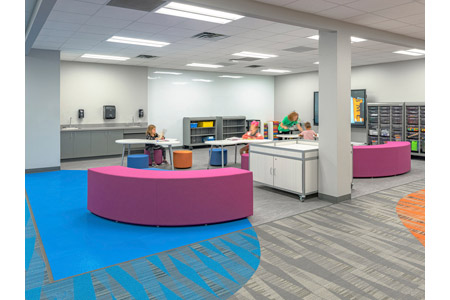
- Create a dedicated lab space for science experiments and other collaborative work.
Based on online survey results from May 2021.
SITE USE AND FUNCTIONALITY
General Education Classrooms
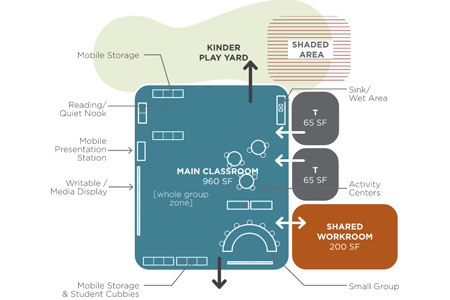
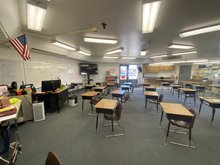
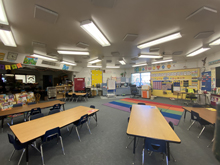
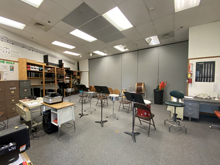
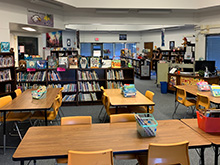
- Classrooms are in good shape but they could use an update to the finishes and some newer furniture for more flexibility.
Special Education Classrooms
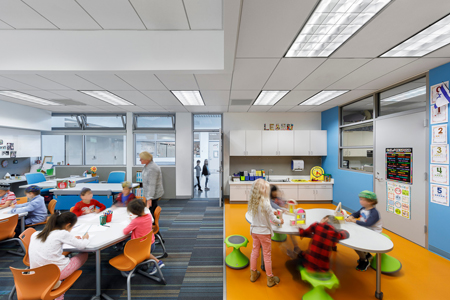
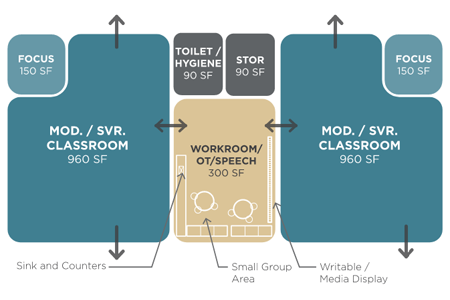
- Special education classrooms are similar to the general education in terms of functionality and furniture. SDC would like to include a sensory wall.
Student Services / Counseling
- Like most of the campus, an update to the finishes and upgraded furniture is needed. The current space for student services does function well and provides adequate space.
Staff and Administrative Spaces
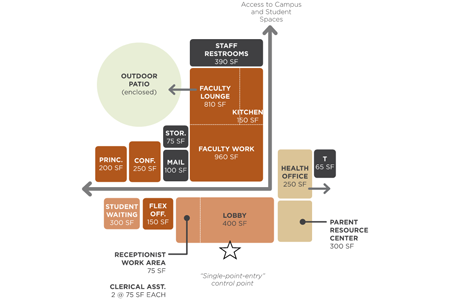
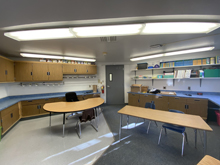
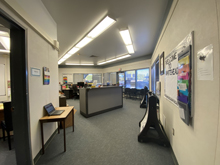
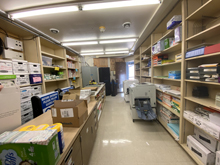
- The administration area is also in need of updated finishes and furniture. There is currently a purge happening to clear out old and unused equipment that has overtaken useful space. There may be a future need for additional storage space to accommodate a growing archive and student population.
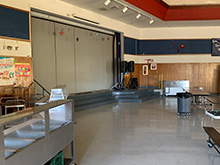
Kitchen / Cafeteria / Food Service
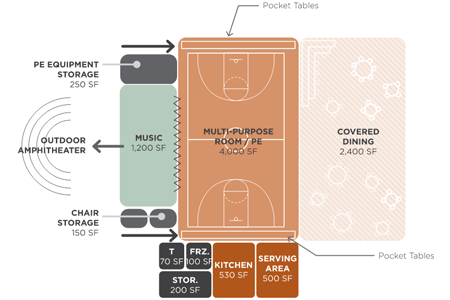
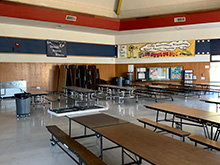
- There is currently no dedicated kitchen space. Food is brought to the school and served from a warming station in the multi-purpose space. Students are eating outside due to COVID protocols, but the multi-purpose space offers plenty of room for future indoor dining.