Woodland High School

Woodland High School — Overview

Information

21 N West Street Woodland, CA 95695 530.662.4678

Statistics

Current Enrollment (2020/21): 1,282

Grades Served: 9-12

Original Construction Date: 1969

Number of Portable Classrooms: 15

Woodland High School — Site Assessments

STAKEHOLDER PRIORITIES

Principal:

  • HVAC system upgrade.
  • Updated physical education facilities.
  • Modernization of wiring, electrical, technology outputs.

Based on survey results and Listening Session discussions in May and September 2021.

Teachers & Staff:

  • HVAC system upgrade.
  • Modernization of Existing Buildings / Classrooms
  • Update student and staff restrooms.

Based on online survey results from May 2021.

Students:

  • Update student restrooms.
  • Add and update drinking fountains across campus.
  • Modernize classroom spaces.

Based on online survey results from May 2021.

SITE USE AND FUNCTIONALITY

General Education Classrooms

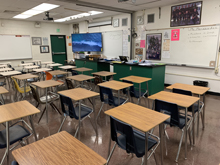
  • The classroom spaces have adequate space available. The finishes need to be updated and windows replaced to increase R-Value efficiency and increase natural light. Adding more outlets for students to have charging accessibility will be a growing demand. Teachers would like to have updated technology that allows for editing during lectures.

Special Education Classrooms

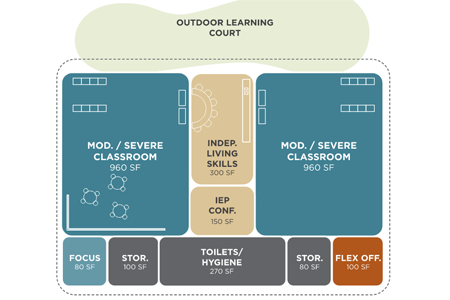
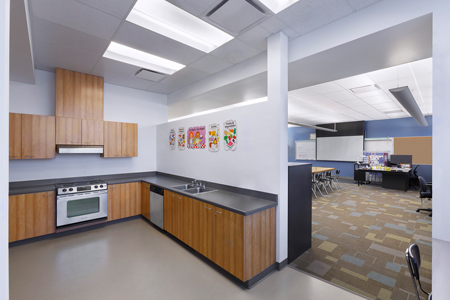
  • The special education classrooms are similar to the general education classrooms in that the finishes are outdated, the windows need replacing and the technology needs to be upgraded. There is also a desire to create a life skills area.

Student Services / Counseling

  • Student services are currently located in the administration building. There is no longer enough room to increase student services. Staff believes if student services can be relocated to be adjacent to the library and other shared spaces, that student engagement will increase. There is also a desire to create space for individual and group meetings. Increasing confidentiality is a priority.

Staff and Administrative Spaces

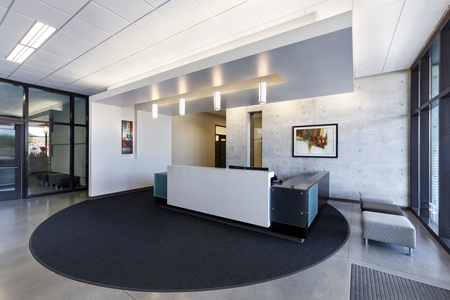
  • The administrative building needs an update to finishes, MEP systems, and for the space to be reconfigured. The current entrance sequence does not allow for adequate screening of visitors.

Kitchen / Cafeteria / Food Service

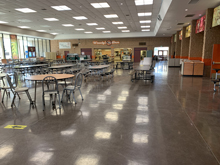
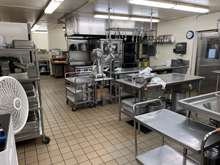
  • The kitchen is in good shape and equipment is in good condition. The trash compactor needs to be replaced and upgraded to match the rising student population. The increased population is also putting pressure on the kitchen which is now requiring more space for more equipment.

Student Assembly

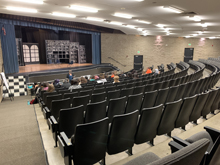
  • Assembly spaces are in good shape but could use updated furniture. The bleachers in the gymnasium need to be replaced and additional rows added to fit more students. The outdoor amphitheater is popular among students and staff however the lack of shade keeps the space from being utilized fully. Adding shade to this space or creating a new shaded space is desired by students and staff.

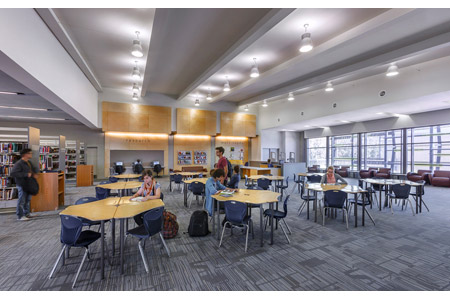
Library

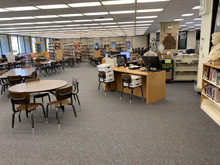
  • The library has good space but needs a considerable update. The furniture needs to be replaced with more comfortable and flexible solutions. The book stacks need to be reconfigured for better sight lines and to create zones for students to work in private and in groups. The finishes also need to be updated and increased outlet capacity.

Physical Education / Athletics Buildings

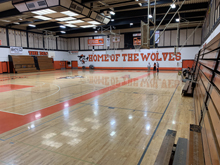
  • The athletics buildings and classrooms are in decent shape. There are some MEP and HVAC issues that make the spaces uncomfortable and need to be resolved. Updating some of the finishes and equipment like basketball hoops, and adding additional equipment like batting cages is desired by the students. The audio system in the gymnasium also needs to be fixed or updated.

Outdoor Space

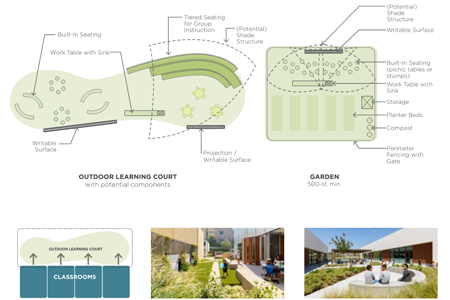
  • The outdoor spaces are in good shape and have great potential for the school. The lack of shade is the biggest issue for students. Creating additional outdoor spaces for small groups is desired.

Specialized Elective Spaces

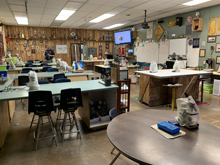
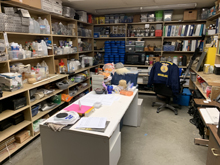
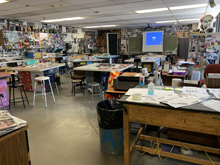
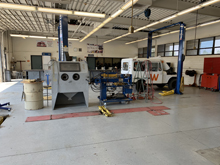
  • There are many different electives offered and are quite popular among students. Most of the elective spaces are in need of some amount of modernization. The spaces are adequate in size and typically operating well, except for a few instances of MEP issues that need to be addressed in shop spaces.

Restrooms

  • The restrooms need to be updated across the site. There is enough stalls to serve the students and staff, but with the growing population there may be a need for restroom spaces to be added in the future.

Site

  • The site is in need of maintenance and repair. Most hardcourt areas and pathways are cracked, flooding, or not sloped properly. There are several locations that need to be regraded and properly landscaped. Adding more outdoor seating for students and increasing the bleacher capacity at the football field is desired.

Technology

  • The current PA system is outdated and needs to be upgraded. The Wi-Fi is now at capacity and needs to be updated and expanded across campus.
Woodland High School — Site Assessments

Woodland High School

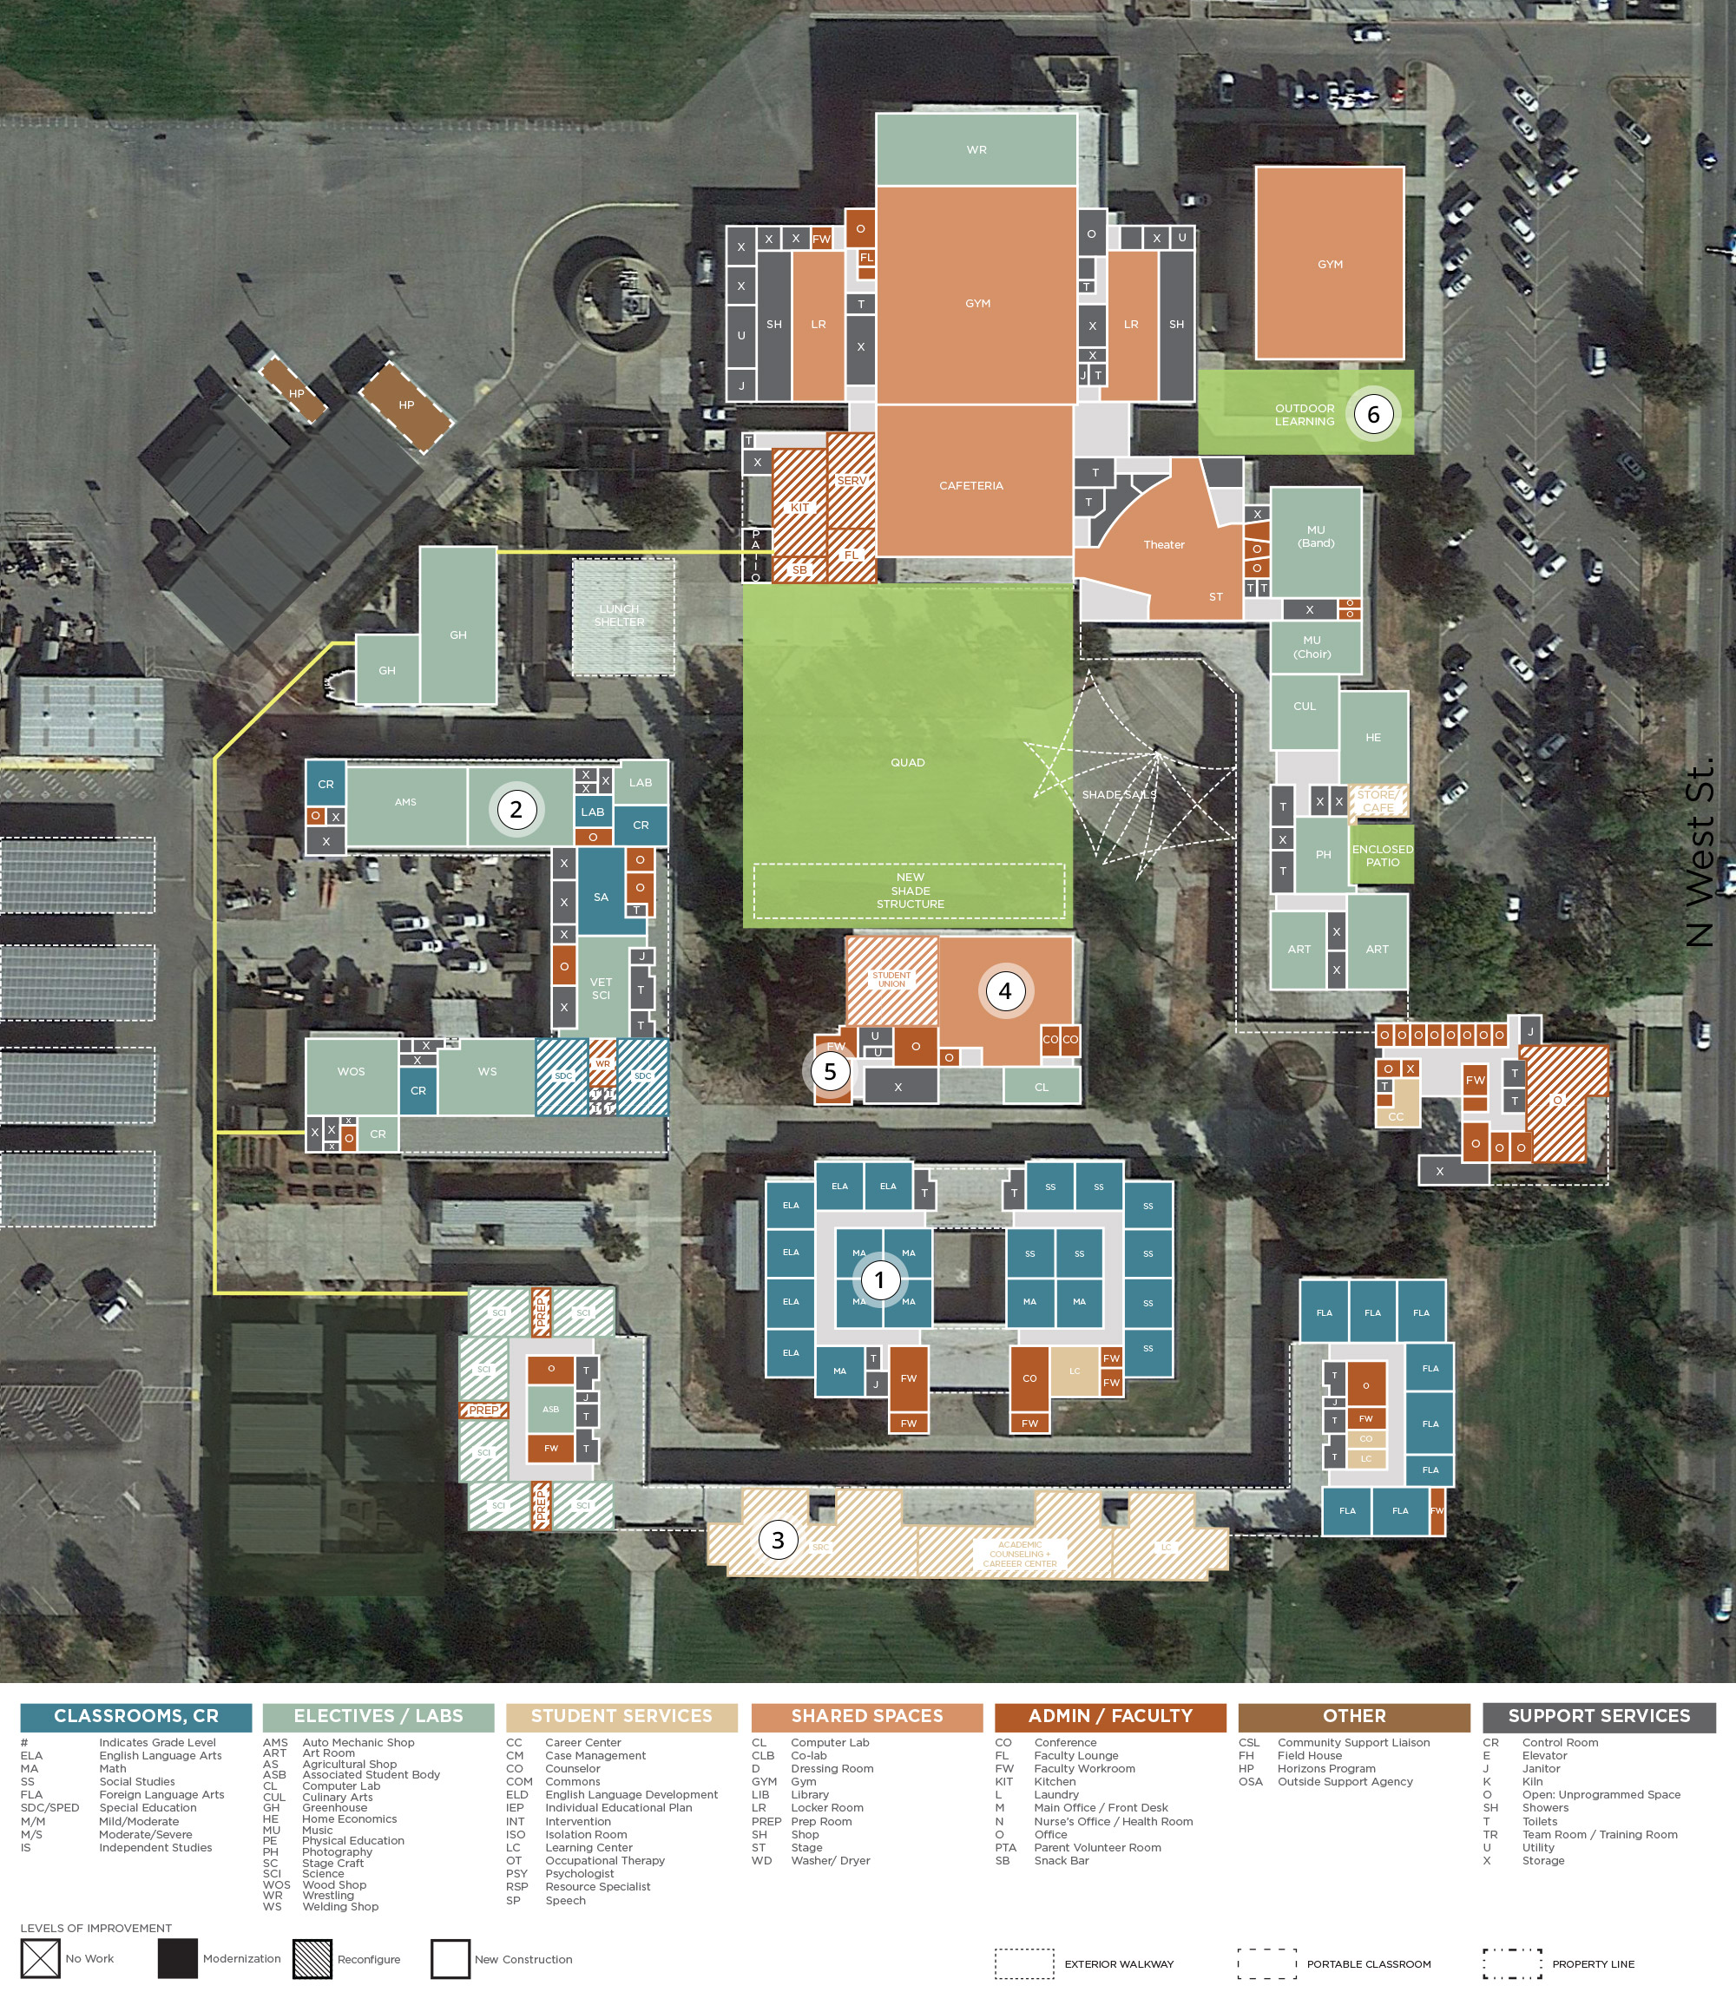
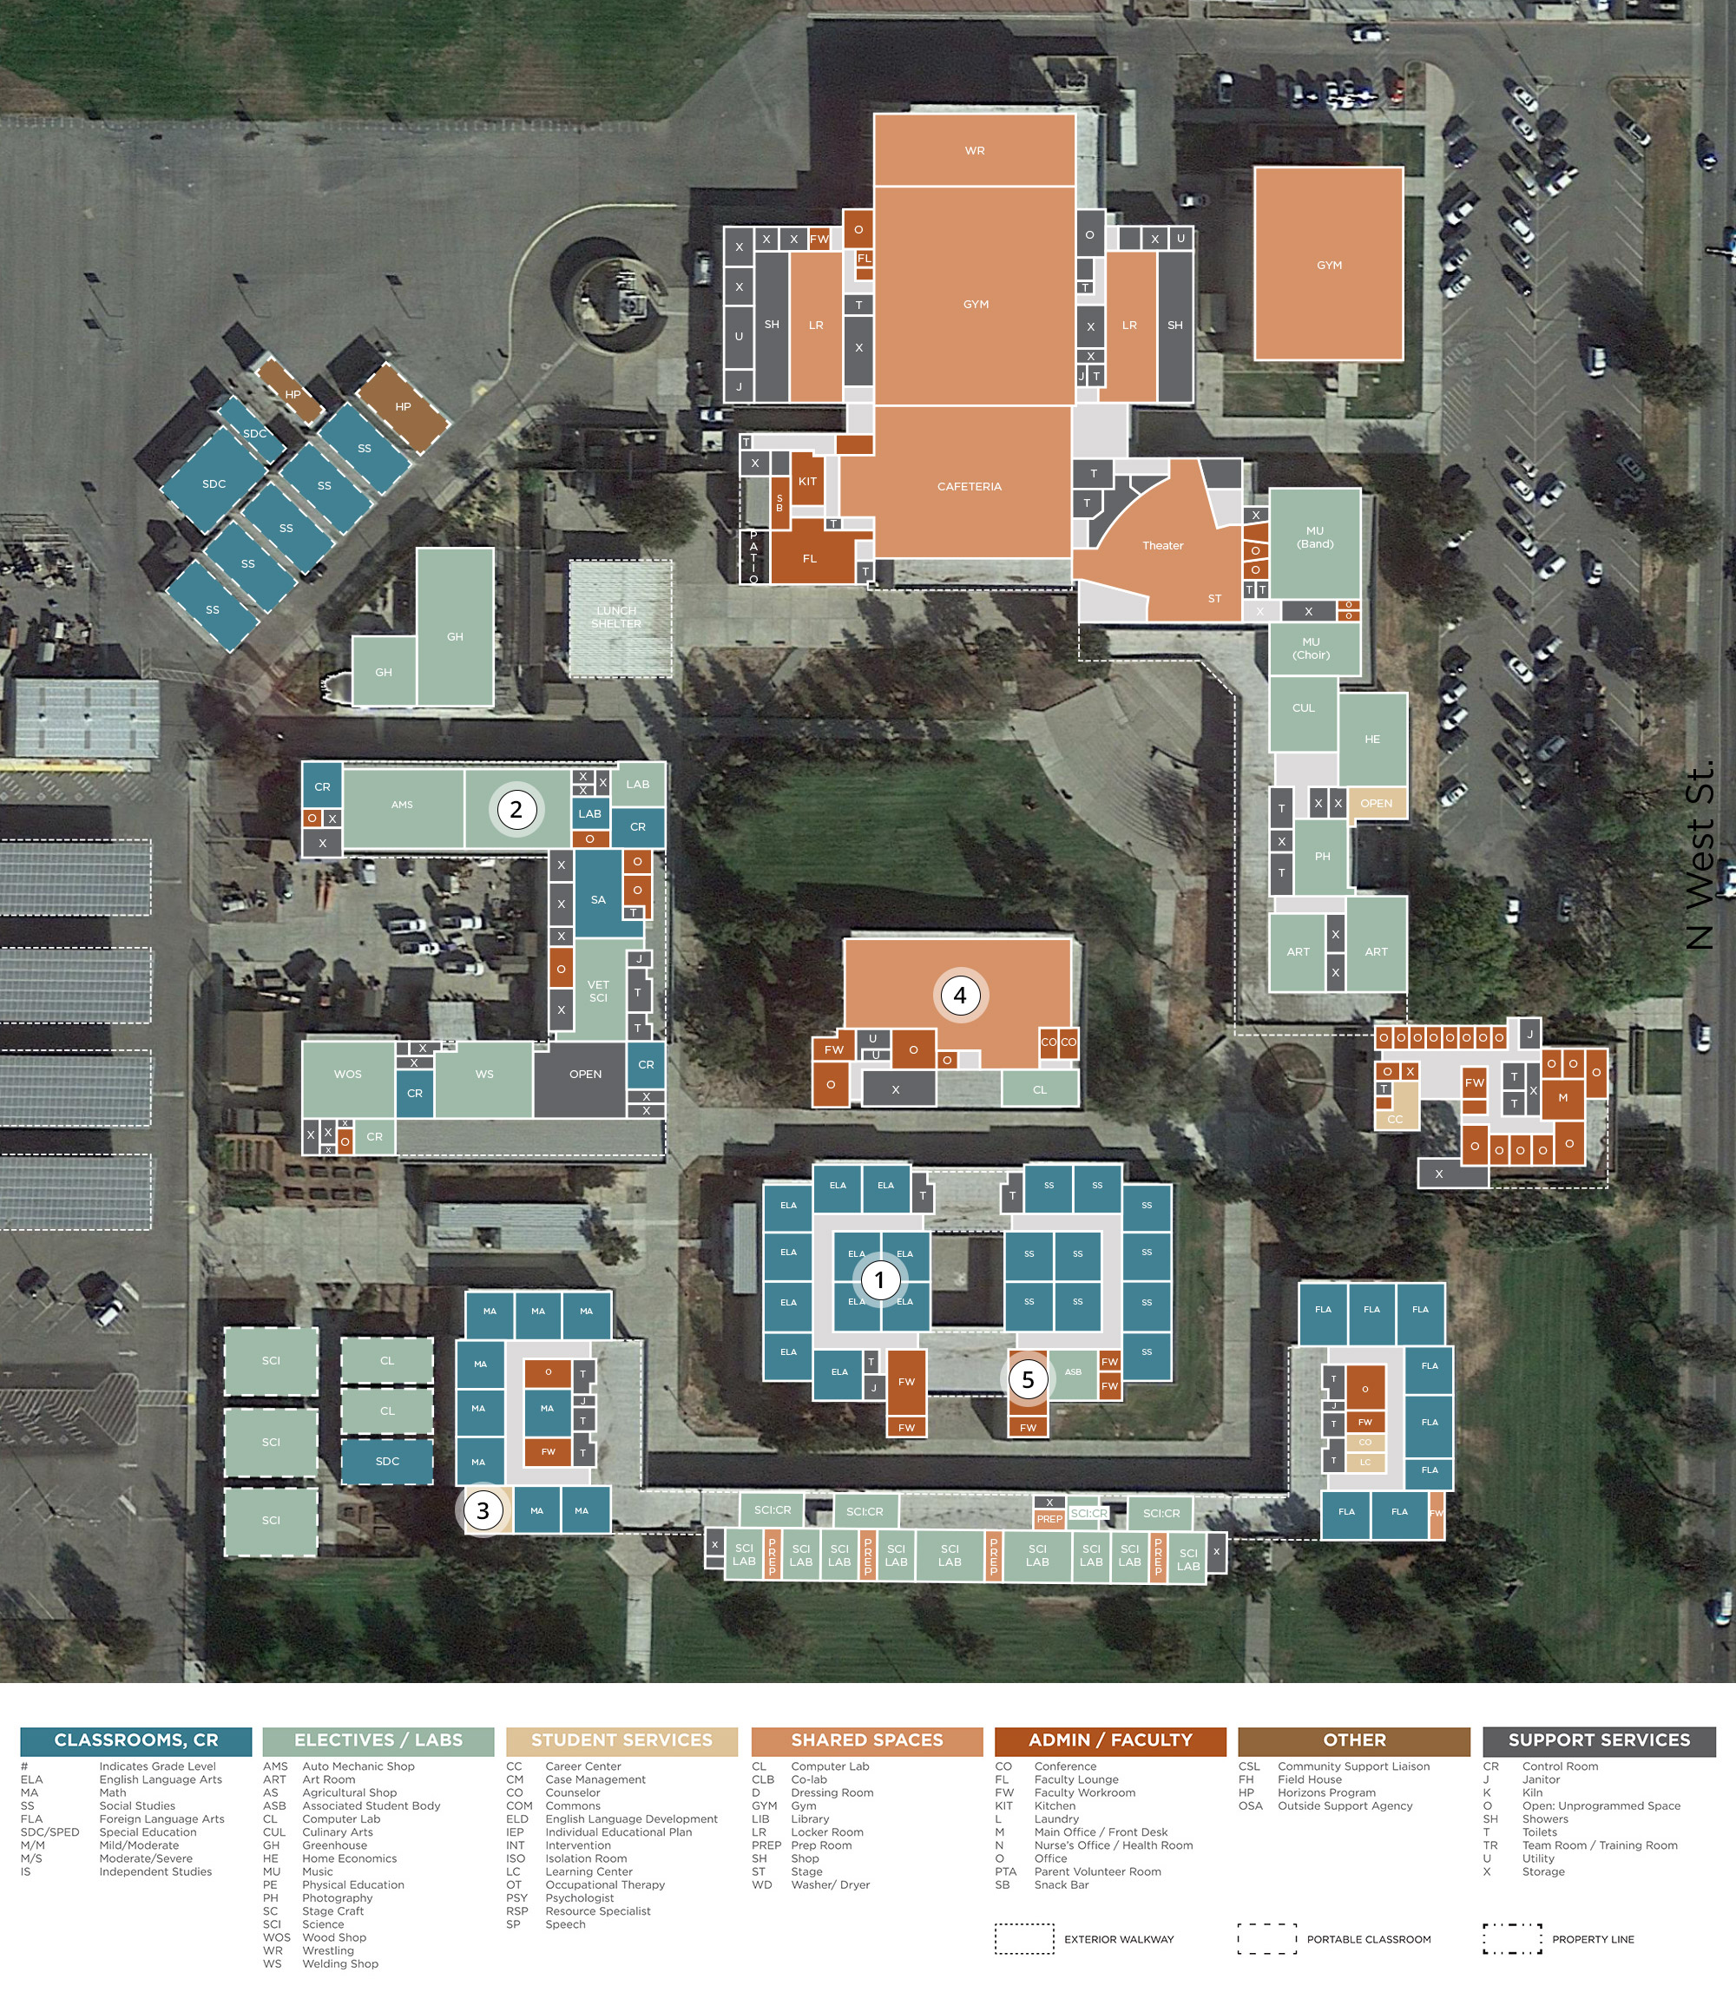
Satellite imagery is available online. The proposed and existing campus plans are included in this site.

Open aerial view ↗

Classroom

Gen Ed. Classroom

Gen Ed. Classroom

Gen Ed. Classroom

Gen Ed. Classroom

Flexible Furniture

Flexible Furniture

SDC: Mod/Severe

SDC: Mod/Severe

SDC: Mod/Severe

SDC: Mod/Severe

Electives

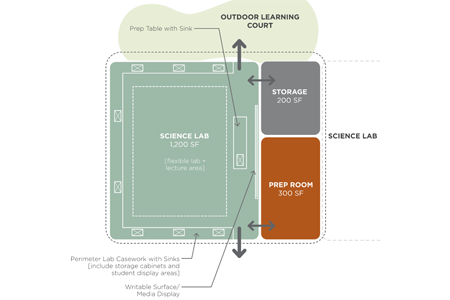
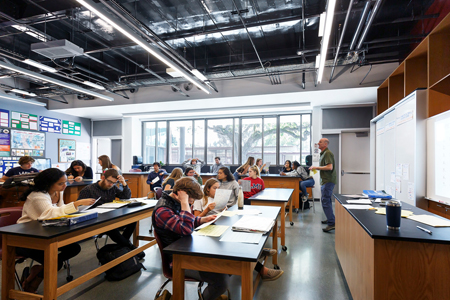
Science Lab

Science Lab

Science Lab

Science Lab

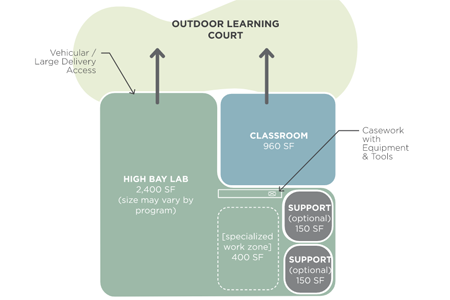
CTE: High Bay Lab

CTE: High Bay Lab

CTE: High Bay Lab

CTE: High Bay Lab

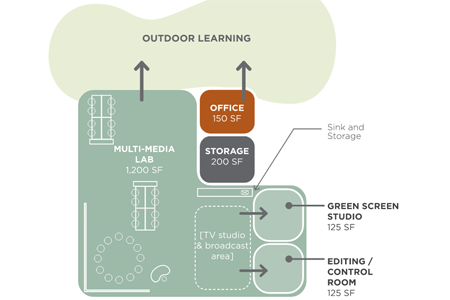
CTE: Multi-Media Lab

CTE: Multi-Media Lab

CTE: Multi-Media Lab

CTE: Multi-Media Lab

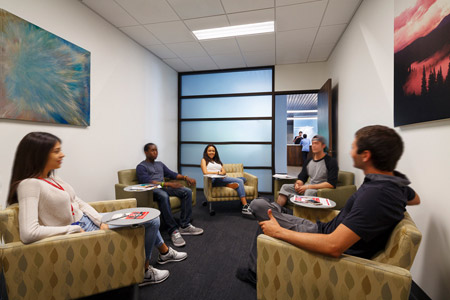
Student Services

Student Resource Center

Student Resource Center

Student Resource Center

Student Resource Center

Wellness Center

Wellness Center

Wellness Center

Wellness Center

College/Career Center

College/Career Center

College/Career Center

College/Career Center

Shared

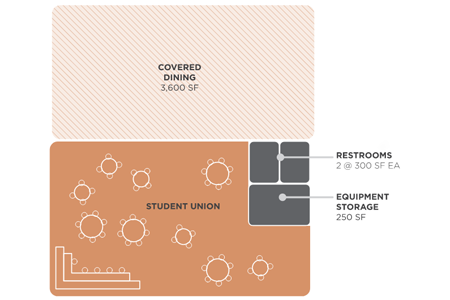
Student Union

Student Union

Student Union

Student Union

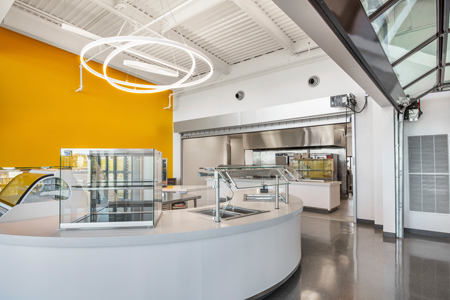
Food Service

Food Service

Food Service

Food Service

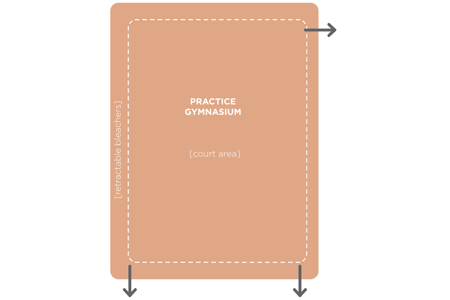
Practice Gym

Practice Gym

Practice Gym

Practice Gym

Admin

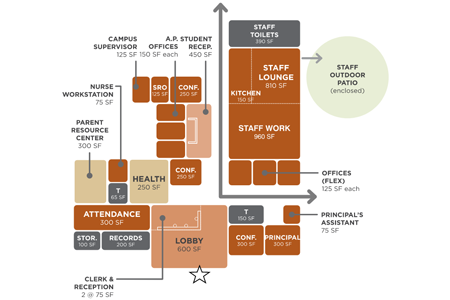
Administration

Administration

Administration

Administration

Outdoor Learning

Outdoor Learning

Outdoor Learning

Outdoor Learning

Outdoor Learning

Woodland High School — Site Plans

Classrooms

Typical Classroom

Typical Classroom

Special Education Classroom

Special Education Classroom

Electives

Science Lab & Classroom

Science Lab & Classroom

Science Prep Room

Science Prep Room

Music Room

Music Room

Art Classroom

Art Classroom

Culinary Arts

Culinary Arts

Wood Shop

Wood Shop

Auto Shop

Auto Shop

Agriculture Center

Agriculture Center

Student Services

Counselor Office

Counselor Office

Shared Spaces

Library

Library

Multi-Purpose Room

Multi-Purpose Room

Theater

Theater

Gymnasium

Gymnasium

Playfields & Athletics

Playfields & Athletics

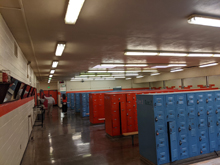
Locker Rooms

Locker Rooms

Admin

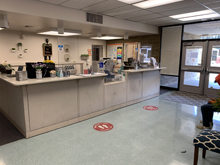
Administration Office

Administration Office

Faculty Work Room

Faculty Work Room

Food Service Kitchen

Food Service Kitchen

Food Service Serving

Food Service Serving

Woodland High School — Site Plans