Woodland Adult Education

Woodland Adult Education — Overview

Information

575 Hays Street Woodland, CA 95695 530.662.0798

Statistics

Current Enrollment (2020/21): 350

Original Construction Date: 1939

Number of Portable Classrooms: 3

Woodland Adult Education — Site Assessments
STAKEHOLDER PRIORITIES

Principal:

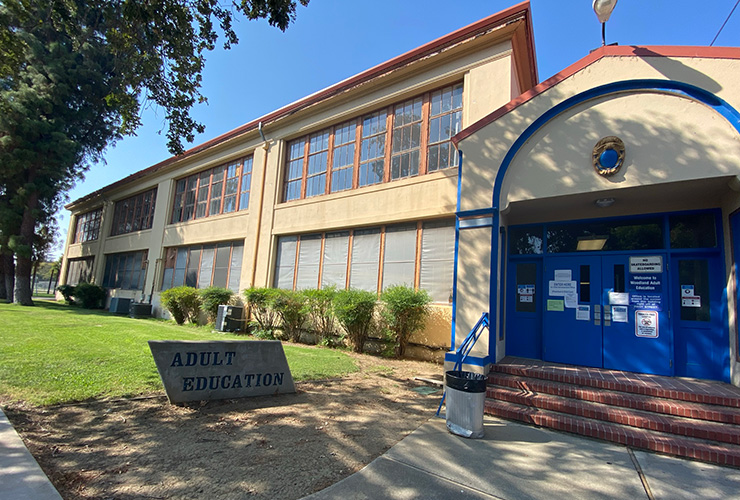
  • Complete renovation and modernization of the main building (including restrooms).
  • Add an elevator to the main building.
  • Add HVAC system.

Based on survey results and Listening Session discussions in May and September 2021.

Teachers & Staff:

  • Modernization of Existing Buildings / Classrooms.
  • Update exterior appearance and add curb appeal.
  • Upgrade and update safety and security across campus.

Based on online survey results from May 2021.

Students:

  • Modernize classroom spaces.
  • Add and update drinking fountains across campus.
  • Update restrooms across campus.

Based on online survey results from May 2021.

SITE USE AND FUNCTIONALITY

General Education Classrooms

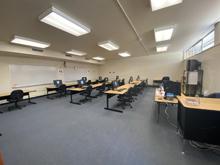
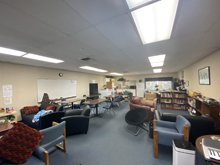
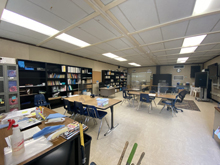
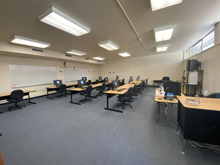
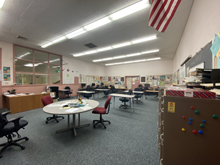
  • Classrooms across campus are in varying condition. The work spaces in room 5 are starting to overcrowd. The F wing needs sinks but are in otherwise good condition. The main campus building needs a renovation including efficient lighting. All classrooms could use an update to finishes and technology.
  • There are completely empty classrooms on the second floor due to no elevator serving that area. This space would be very beneficial if there was adequate access, however these spaces also need a renovation.

Special Education Classrooms

  • The special education classes are held in the portables. Portables are in need of repair, which is ongoing. The spaces are sufficient in size but there is a growing population that is going to require additional space to be added soon.

Student Services / Counseling

  • Currently there are no counselors or additional services that serve the students.

Staff and Administrative Spaces

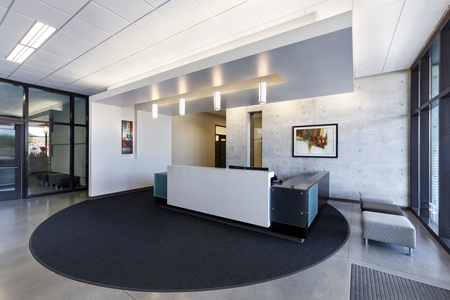
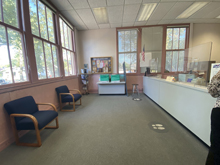
  • The administrative space needs to be renovated. The space is working well but could benefit from a reconfiguration for better surveillance and screening.

Kitchen / Cafeteria / Food Service

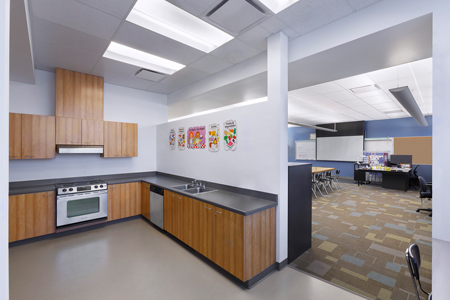
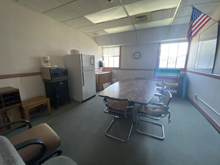
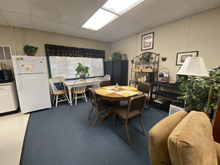
  • There is no kitchen or food service area for the students. There are small kitchenettes for self-serving. The spaces need to be updated to add more counter space and finishes replaced for more appropriate food preparation conditions.

Student Assembly

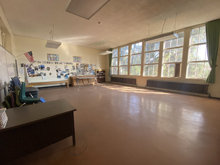
  • The only assembly space is a small multi-purpose room. There is not enough space for all of the students to gather. The space needs to be updated with new paint, windows, furniture, and technology/presentation equipment.

Library

  • There is no library space. There are several areas for students to study with access to computers and some books. This operates well for the students.

Specialized Elective Spaces

  • Elective spaces are mainly focused on career development paths and adult skills. The spaces operate well but could use an update to finishes and technology. There are no art or music electives offered.

Restrooms

  • The restrooms are in decent condition but would benefit from a renovation. There are not enough staff restrooms and restrooms are not secure from outside visitors. This has led to many issues for the school.

Site

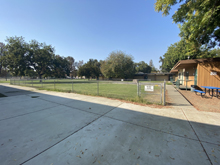
  • The site is in decent condition but does need some repair. Pathways are cracked and there are several instances of flooding. Regrading and updated landscaping would help the curb appeal and would provide better access for students who are mobility impaired. There is a desire to create outdoor spaces for students to gather and have study spaces. Adding a secured bike storage area and exterior lighting is a desire from students and staff.

Technology

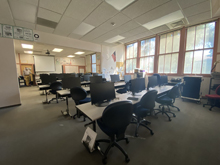
  • Technology in classrooms needs to be updated. Computers are widely available but most students are using wireless devices. This has created a need for increased Wi-Fi capacity. Teachers desire presentation screens with editing capabilities and voice amplification systems for larger classrooms.


Woodland Adult Education

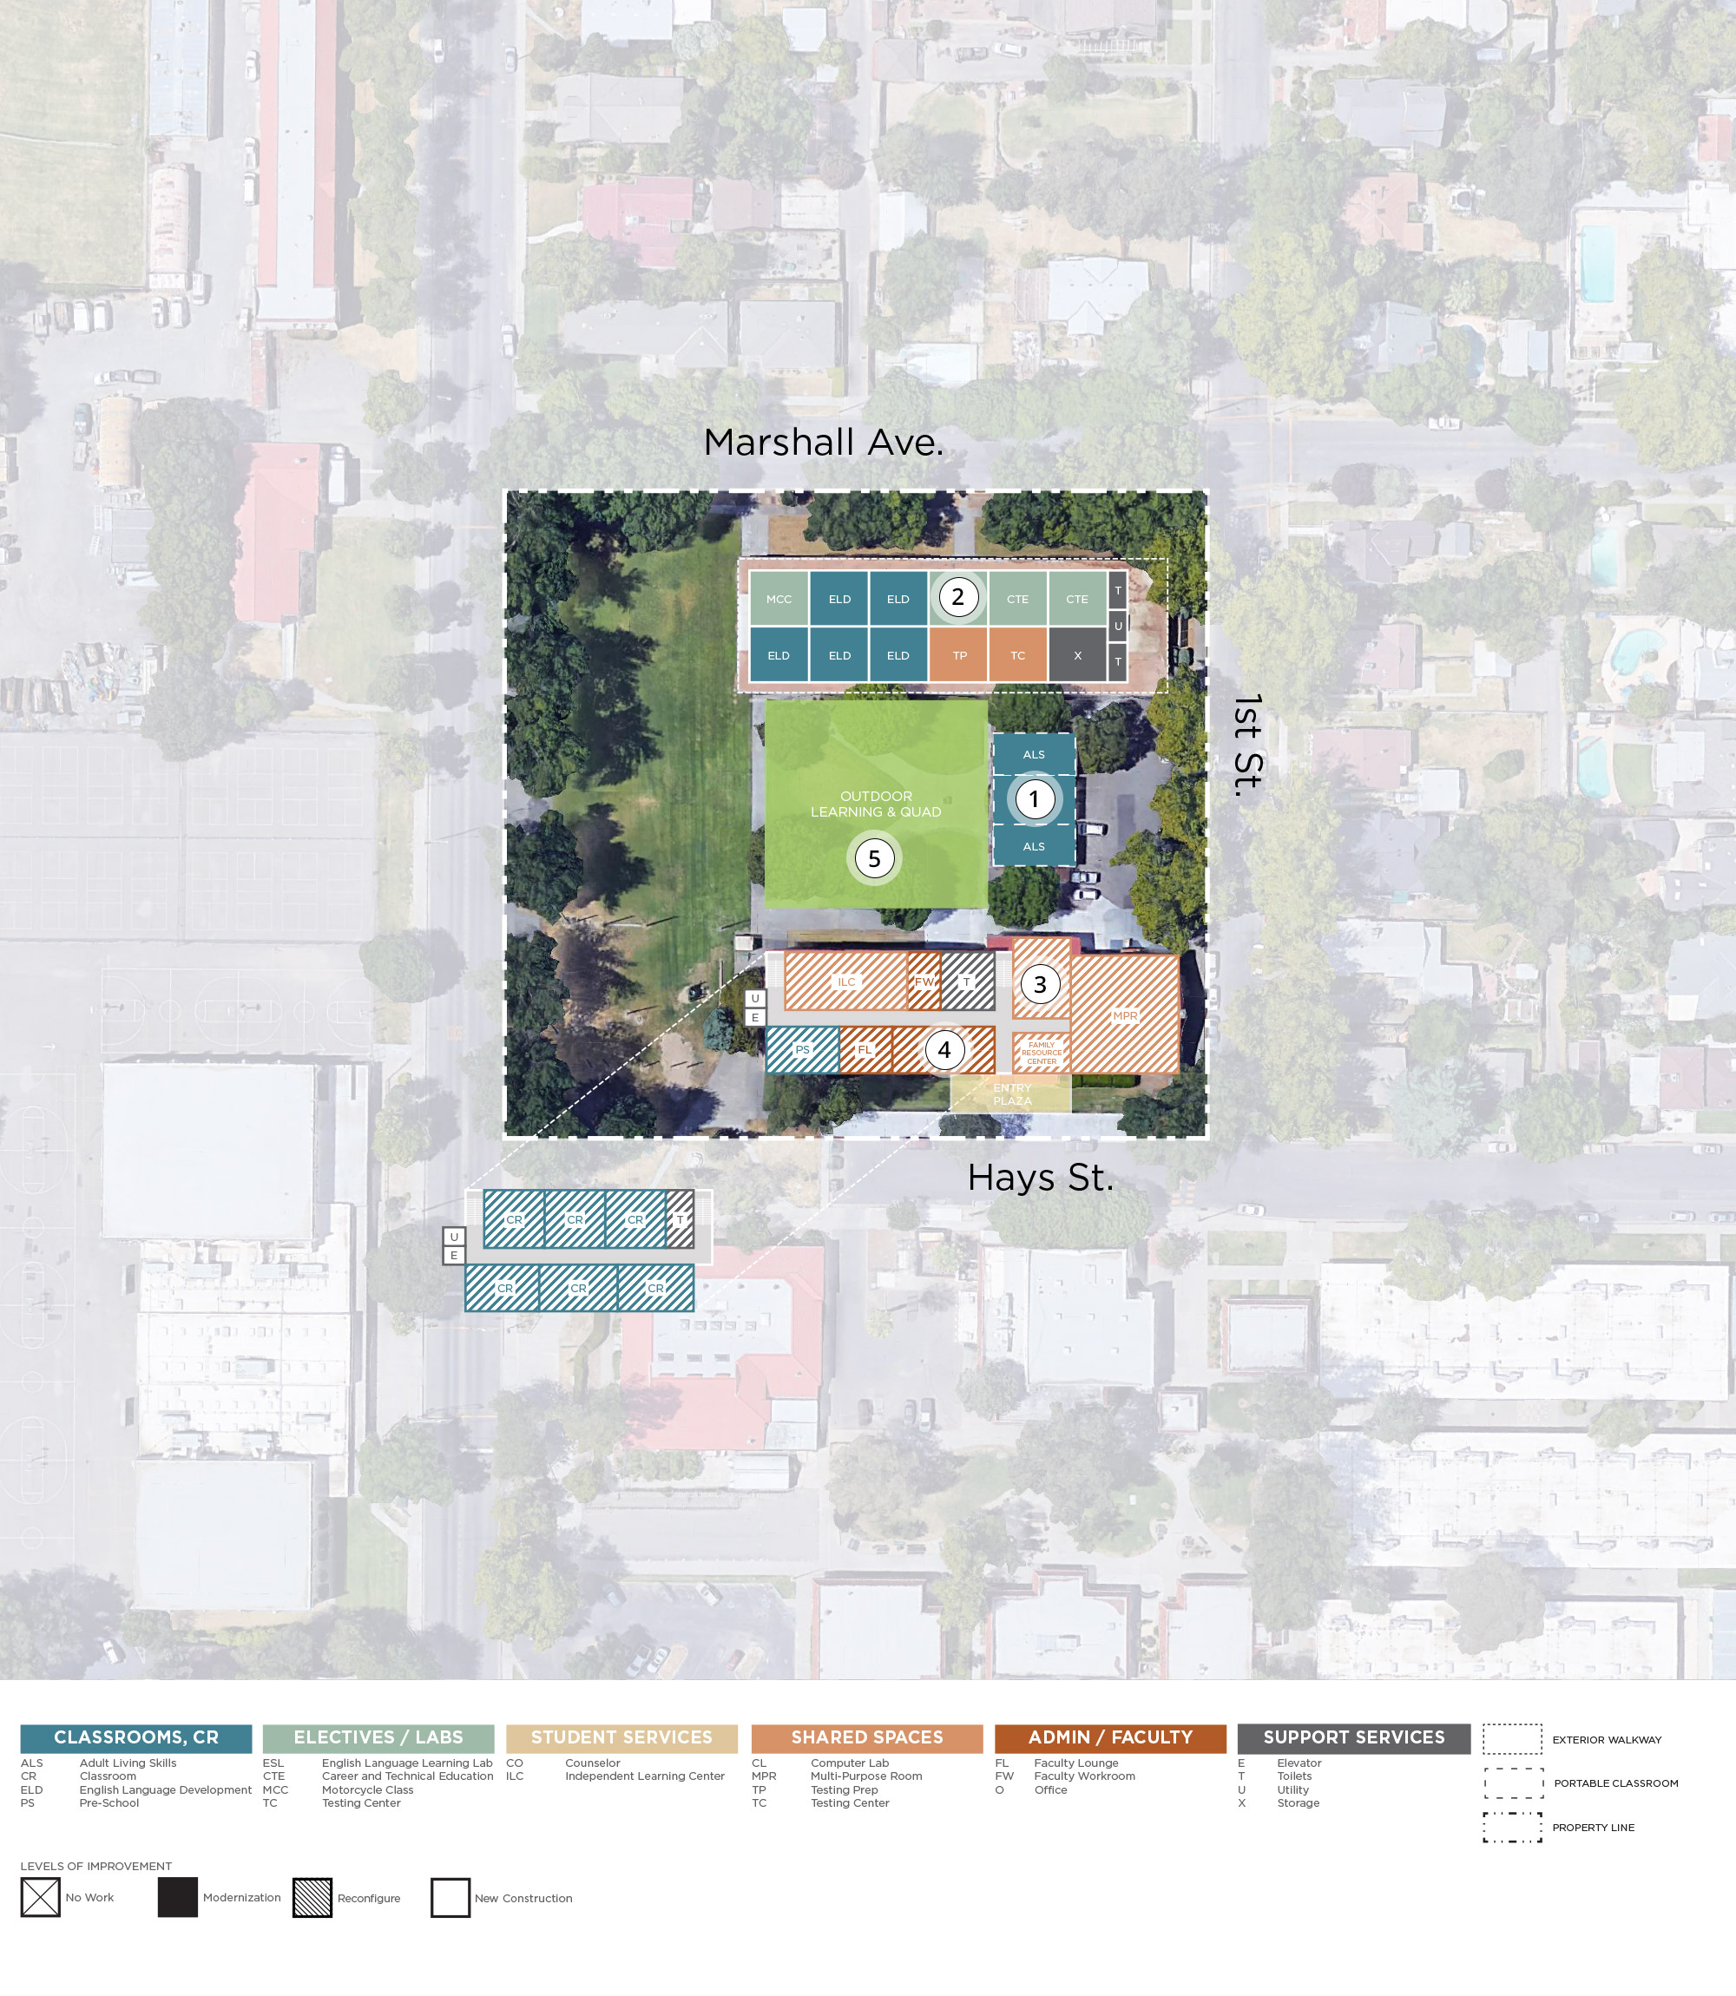
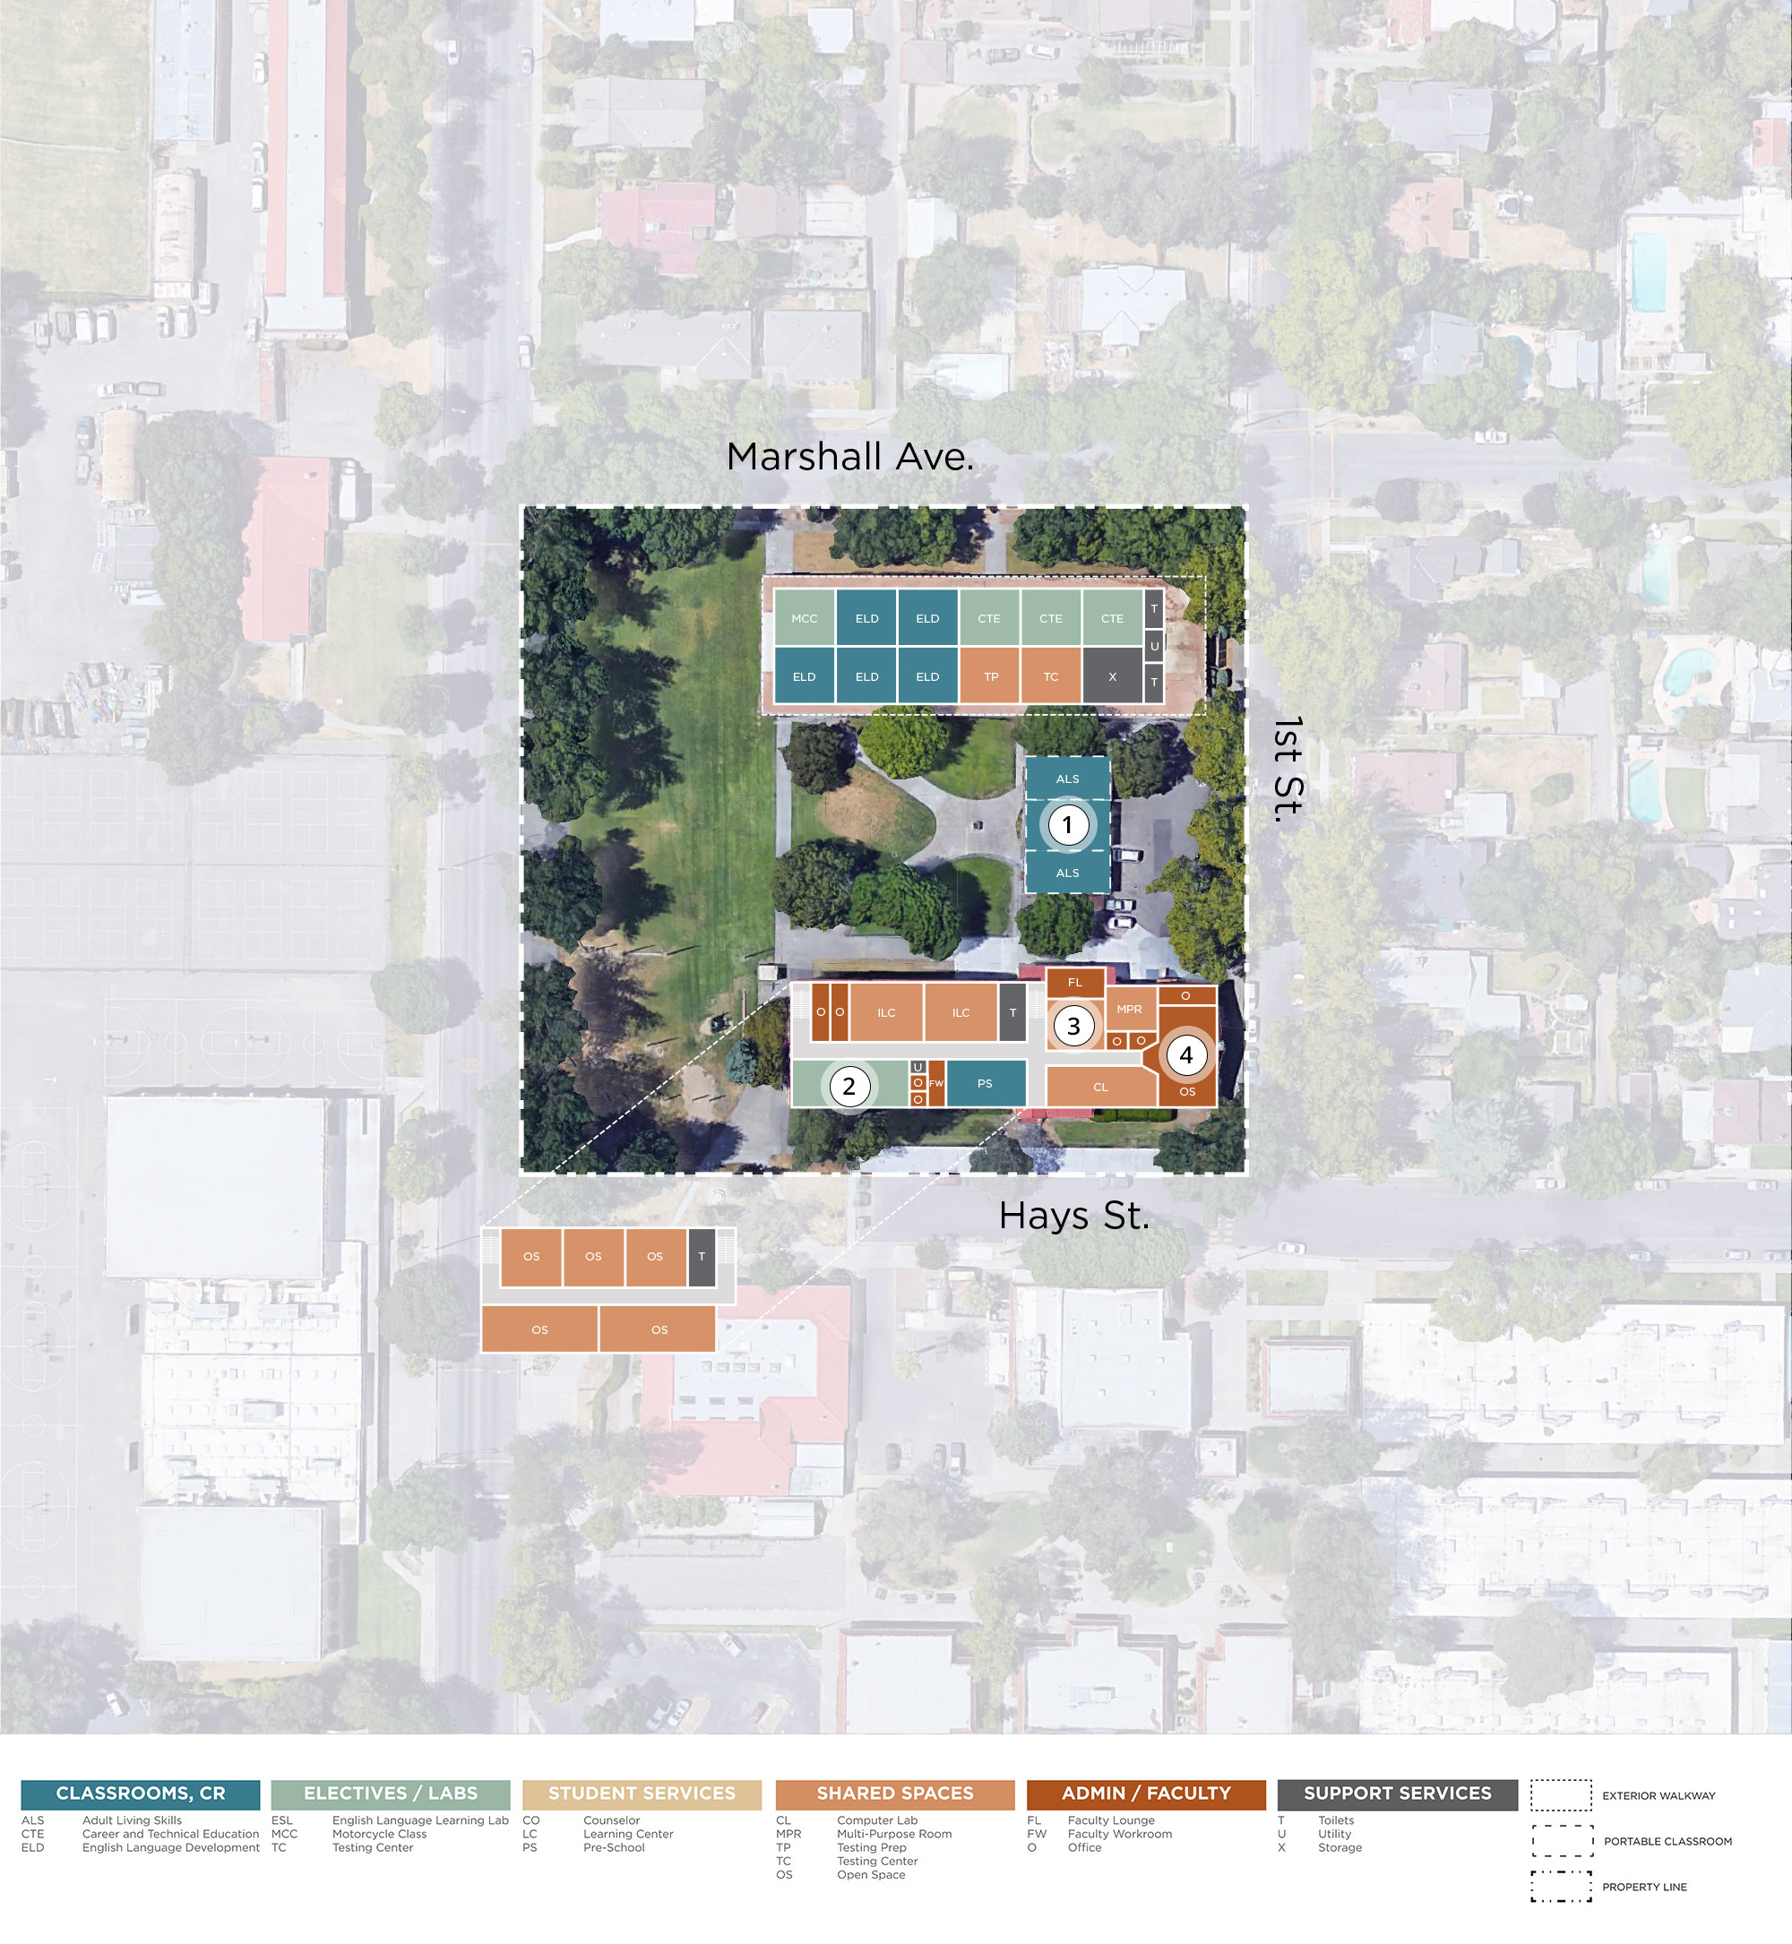
Satellite imagery is available online. The proposed and existing campus plans are included in this site.

Open aerial view ↗

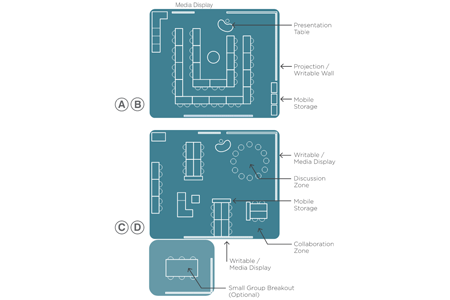
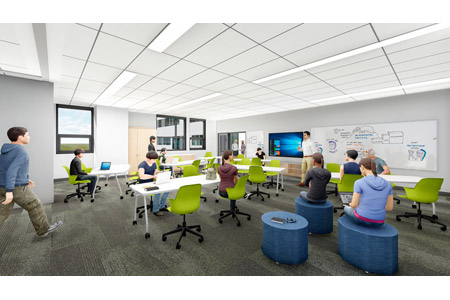
Classroom

Gen Ed. Classroom

Gen Ed. Classroom

Gen Ed. Classroom

Gen Ed. Classroom

Flexible Furniture

Flexible Furniture

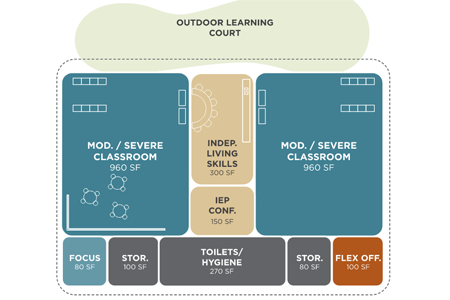
SDC: Mod/Severe

SDC: Mod/Severe

SDC: Mod/Severe

SDC: Mod/Severe

Electives

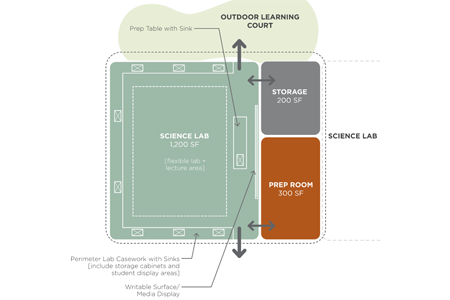
Science Lab

Science Lab

Science Lab

Science Lab

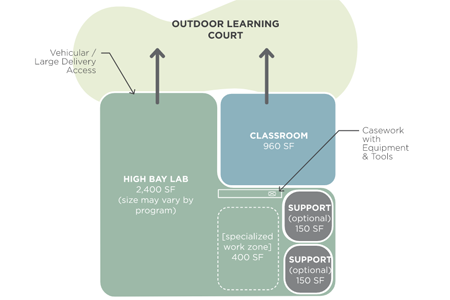
CTE: High Bay Lab

CTE: High Bay Lab

CTE: High Bay Lab

CTE: High Bay Lab

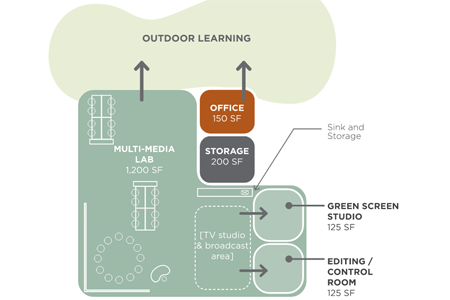
CTE: Multi-Media Lab

CTE: Multi-Media Lab

CTE: Multi-Media Lab

CTE: Multi-Media Lab

Shared

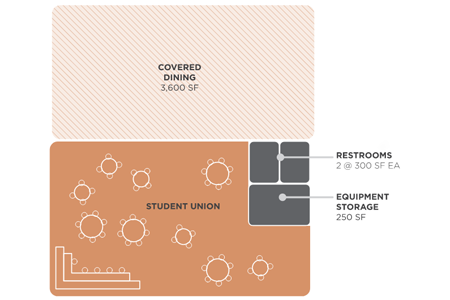
Student Union

Student Union

Student Union

Student Union

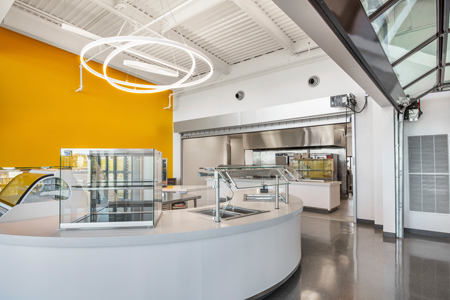
Food Service

Food Service

Food Service

Food Service

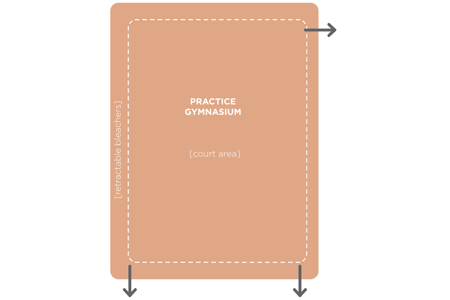
Practice Gym

Practice Gym

Practice Gym

Practice Gym

Admin

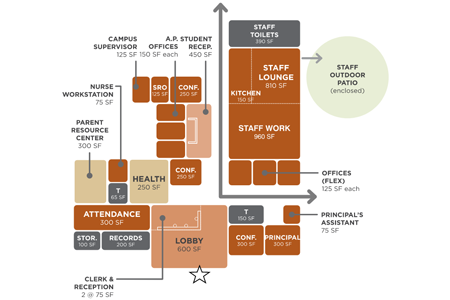
Administration

Administration

Administration

Administration

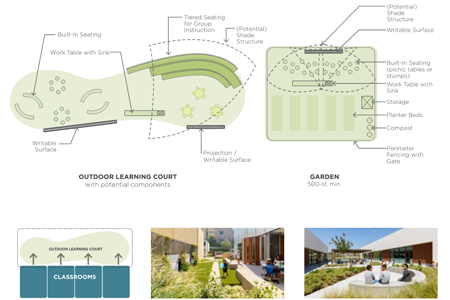
Outdoor Learning

Outdoor Learning

Outdoor Learning

Outdoor Learning

Outdoor Learning

Woodland Adult Education — Site Plans

Classrooms

Typical Classroom

Typical Classroom

Special Education Classroom

Special Education Classroom

Adult Living Skills

Adult Living Skills

Electives

Testing Center.

Testing Center.

Shared Spaces

Multi-Purpose Room

Multi-Purpose Room

Conference Room

Conference Room

Computer Lab

Computer Lab

Open Space

Open Space

Playfields & Athletics

Playfields & Athletics

Admin

Administration Office

Administration Office

Faculty Lounge

Faculty Lounge

Faculty Workroom

Faculty Workroom

Woodland Adult Education — Site Plans